
Our Approach
Designed first. Built right.
Every VizX project starts as design work, not a bid. Our 5-Step Design Process turns how you live into a plan you can see, price and build with confidence.
Whether we manage the build or hand detailed plans to your contractor, the design leads every decision, for homes throughout Chicagoland and nationwide.


Why Design First
Most projects start with a price. Ours start with a plan.
A bid tells you what something costs. It doesn’t tell you whether the space will work for how you live, fit your home or hold up over time.
We design first, so every decision, from layout and materials to lighting and utilities, is made before anyone breaks ground. That is how projects stay on budget and on schedule.
One plan, start to finish. The design you approve is the design that gets built.
The 5-Step Design Process
From first conversation to a plan you can build.
Five steps, each with a clear purpose and a clear result, so you always know where your project stands.

Step 01
Discovery & Lifestyle Assessment
We start by getting to know you. Through thoughtful conversations and a lifestyle questionnaire, we learn how you live, relax and entertain. This step makes sure your future outdoor space reflects your habits, values and vision.
- Lifestyle questionnaire and discovery meeting
- Your priorities, wish list and budget range defined
- Clear goals before any design begins
Step 02
Site Analysis & Precision Mapping
We capture your property using LIDAR scanning, drone imagery and elevation mapping. This data makes sure your design fits your existing site with precision and sets the foundation for a smooth build.
- LIDAR scan and drone imagery of your property
- Grades, drainage and elevations mapped
- Existing structures and site conditions documented


Step 03
Design Language & Mood Boards
We develop a cohesive design language through mood boards, inspiration palettes and architectural context, so material choices and features feel integrated with your home’s style, not like an afterthought.
- Mood boards and inspiration palettes
- Materials matched to your home’s architecture
- Features planned for cooking, lounging and gathering
Step 04
Conceptual 3D Design
Next, we bring your space to life with a fully rendered walkthrough. You see the layout, flow and features, including zones for cooking, lounging and gathering, all before breaking ground.
- A fully rendered walkthrough of your design
- Layout, flow and zones reviewed together
- Refinements until it feels right


Step 05
Budget Review & Project Planning
We finalize the design and review your investment level, timeline and next steps. Whether we build the project or you hand it to your contractor, you have everything you need to move forward with confidence.
- Investment review aligned to your budget
- Timeline and project plan
- Build with VizX or with your own contractor
The VizX Difference
Study. Design. Build.
Great outdoor living starts long before construction. We study your property, design every detail around your home, then build exactly what you approved.
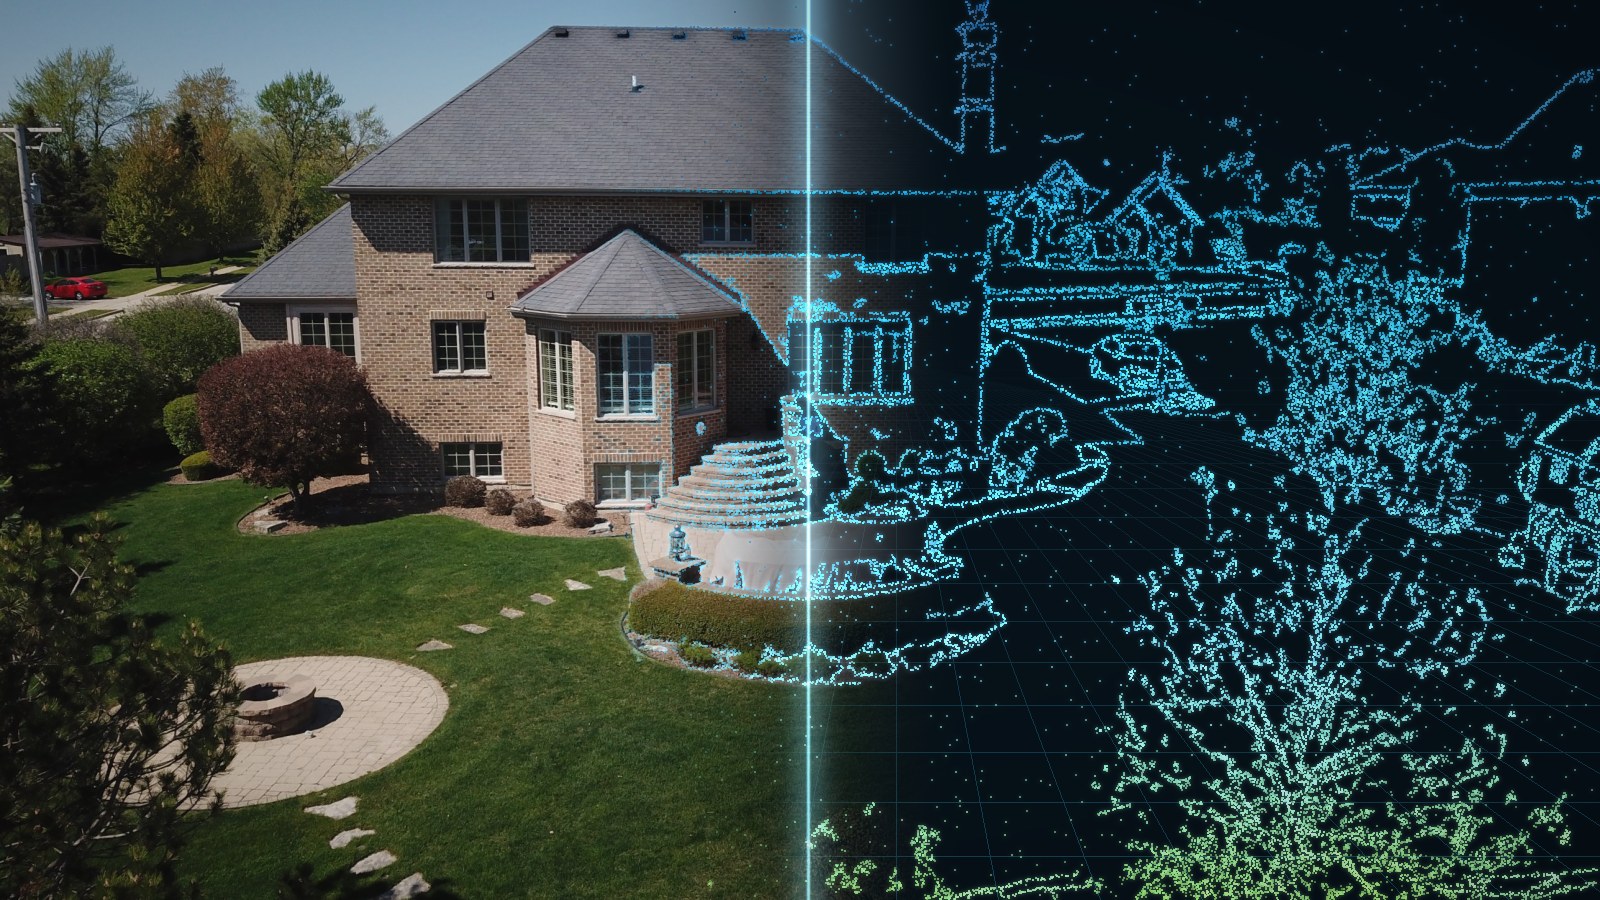
01 — Study
Precise mapping of your property, from grades and trees to every doorway.
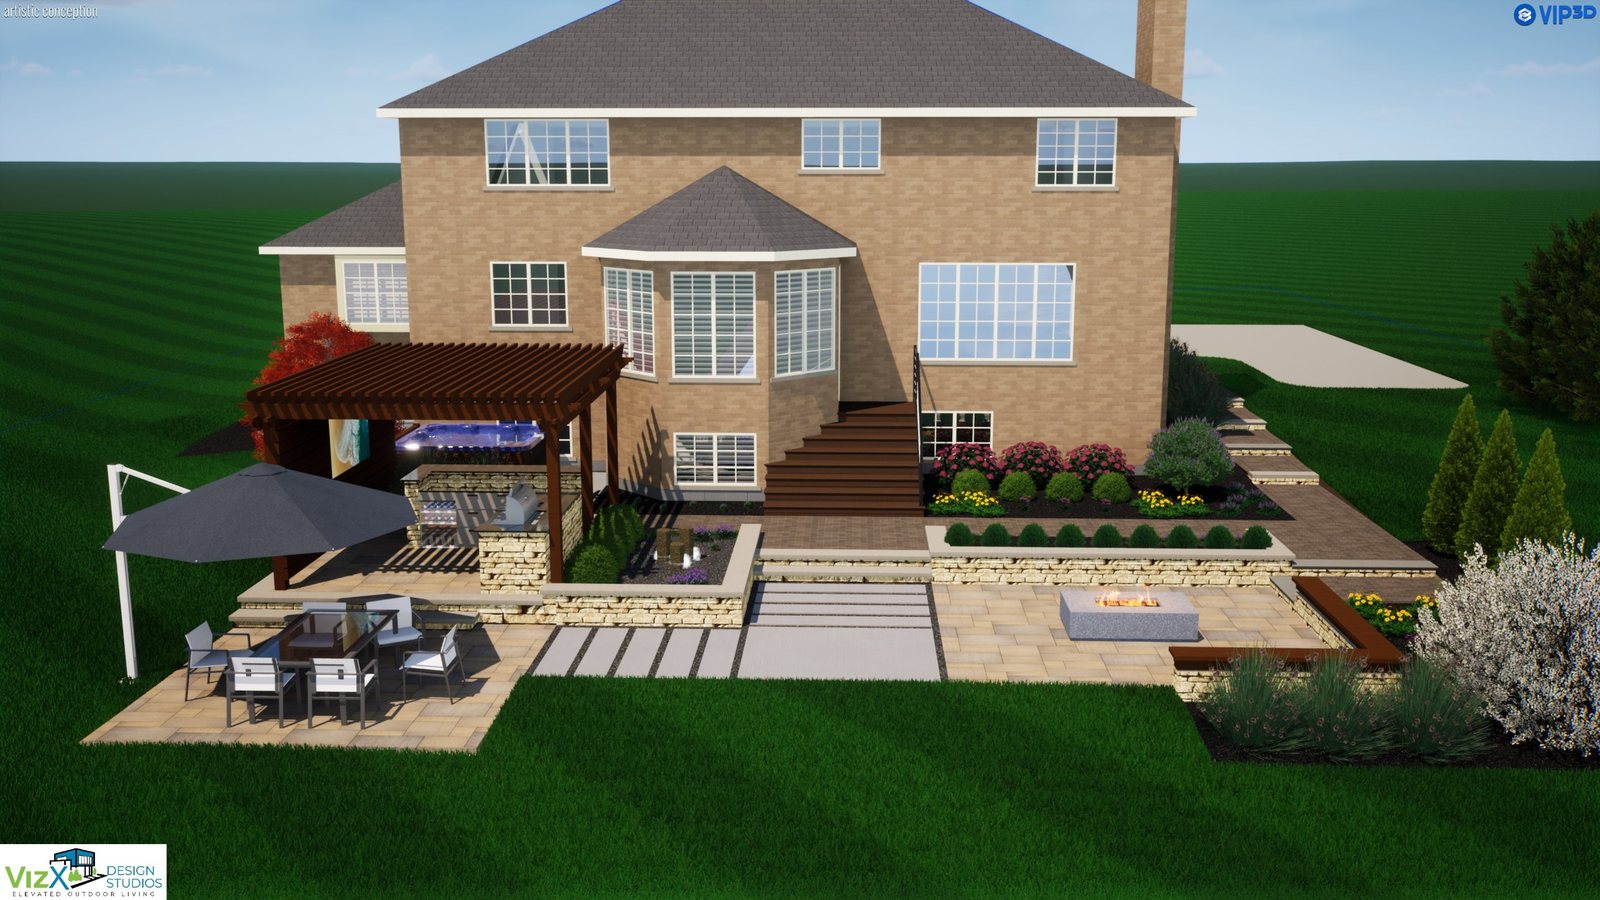
02 — Design
A complete design that ties your outdoor space to your home and lifestyle.
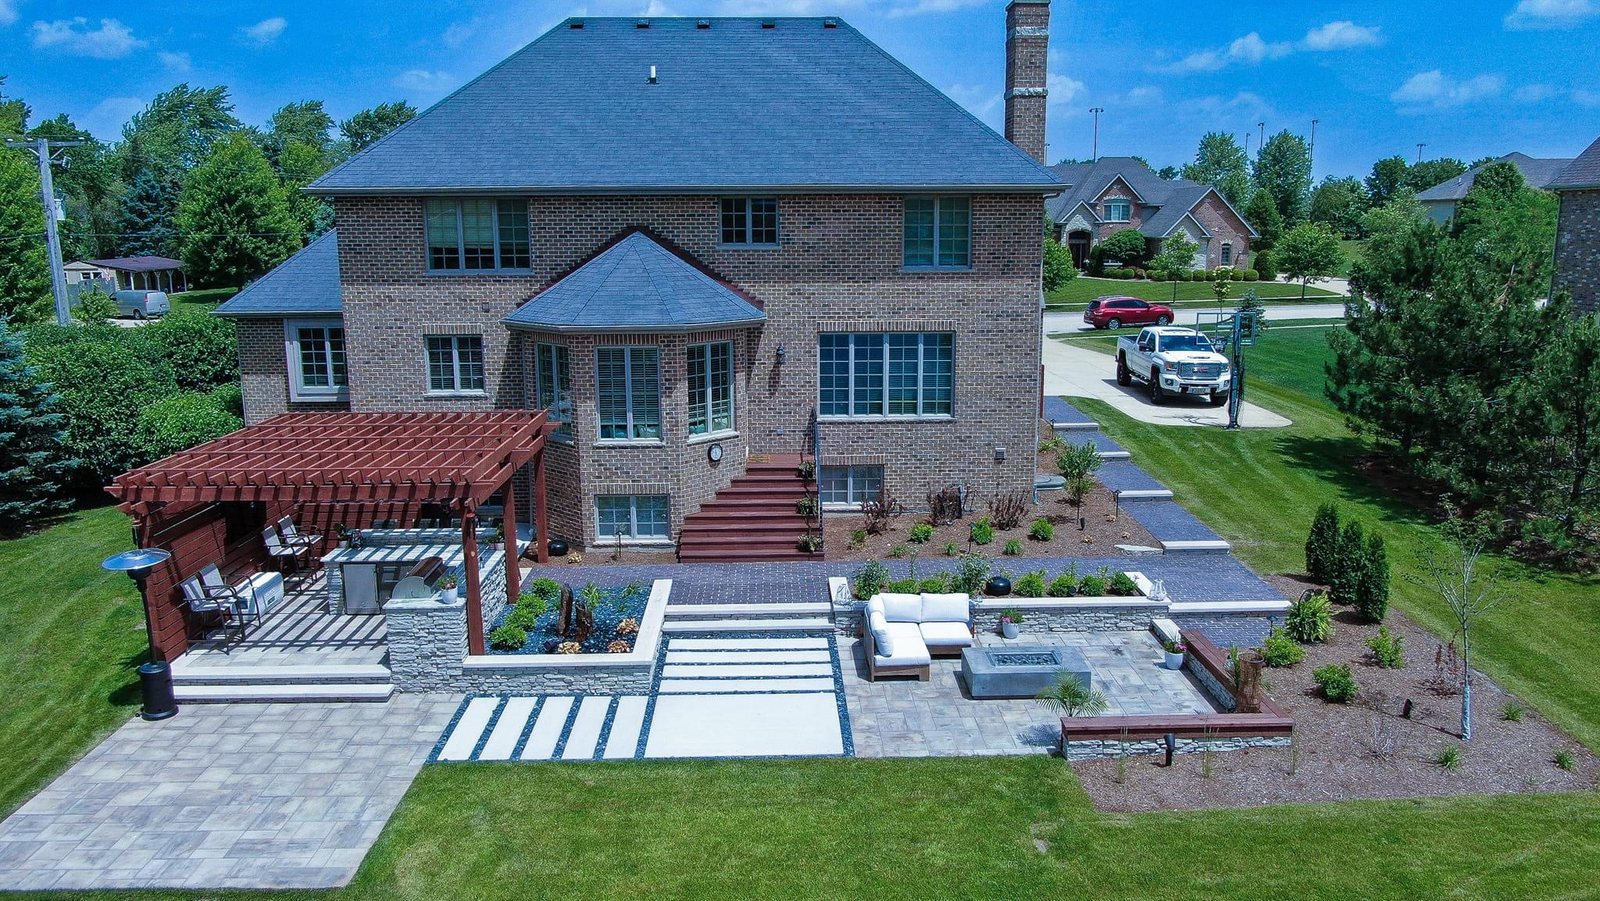
03 — Build
Built to the plan you approved. No surprises in the field.
Start With a Conversation
Ready to see what your space could become?
Schedule your 15-minute discovery call. We’ll talk through your goals, your property and how our 5-Step Design Process works.
Build Options
Build with us, or with your own team.
Once your design is approved, you choose how it gets built.
- Design management: VizX coordinates contractors, scheduling and communication.
- Budget confidence through careful planning and monitoring, with no surprises.
- Design integrity protected from the first stake to the final walkthrough.
- You stay involved in every decision along the way.
- Design only: take complete, detailed plans to your own contractor.
- Build-ready details for grades, utilities and materials.
- A clear scope, so contractor bids compare apples to apples.
- Fewer change orders, because decisions are made before the build.

How long does the design process take?
Most designs take a few weeks from discovery to final plan, depending on the size of the project and how quickly decisions are made.
Do I have to build with VizX?
No. You can have VizX manage the build, or take your complete design plans to your own contractor.
What is design management?
Planning, budgeting, scheduling, contractor coordination and build oversight, so the design you approved is built the way it was intended.
Do I need design management if I already have a contractor?
It helps. We make sure the plans are followed closely, which saves time and avoids costly mistakes.
Why do you scan the property with LIDAR and drones?
Accurate site data means the design fits your actual grades, drainage and structures. It sets up a smoother build with fewer surprises.
Will I see the design before anything is built?
Yes. In the Conceptual 3D Design step you walk through the layout, flow and features and request changes before breaking ground.
Can I stay involved in the decisions?
Absolutely. You are part of every step, from the first questionnaire to the final walkthrough.
Do you work outside Chicagoland?
Yes. VizX serves clients throughout Chicagoland and nationwide.
Client Reviews
What our clients say.
★★★★★
“Details were more important to him than quick volume orders. If you’re looking for quality, then VizX is it.”
Zavean C.
★★★★★
“The communication, the design and the construction was top notch!”
Lamon F.
★★★★★
“They were able to translate my initial vision into a stunning and functional plan.”
Wes R.
Start Your Design
Let’s start your design.
We take on a limited number of projects each season. Tell us a little about your home or property and we’ll schedule your discovery call.

