
Our Work
Outdoor living, designed around the home it belongs to.
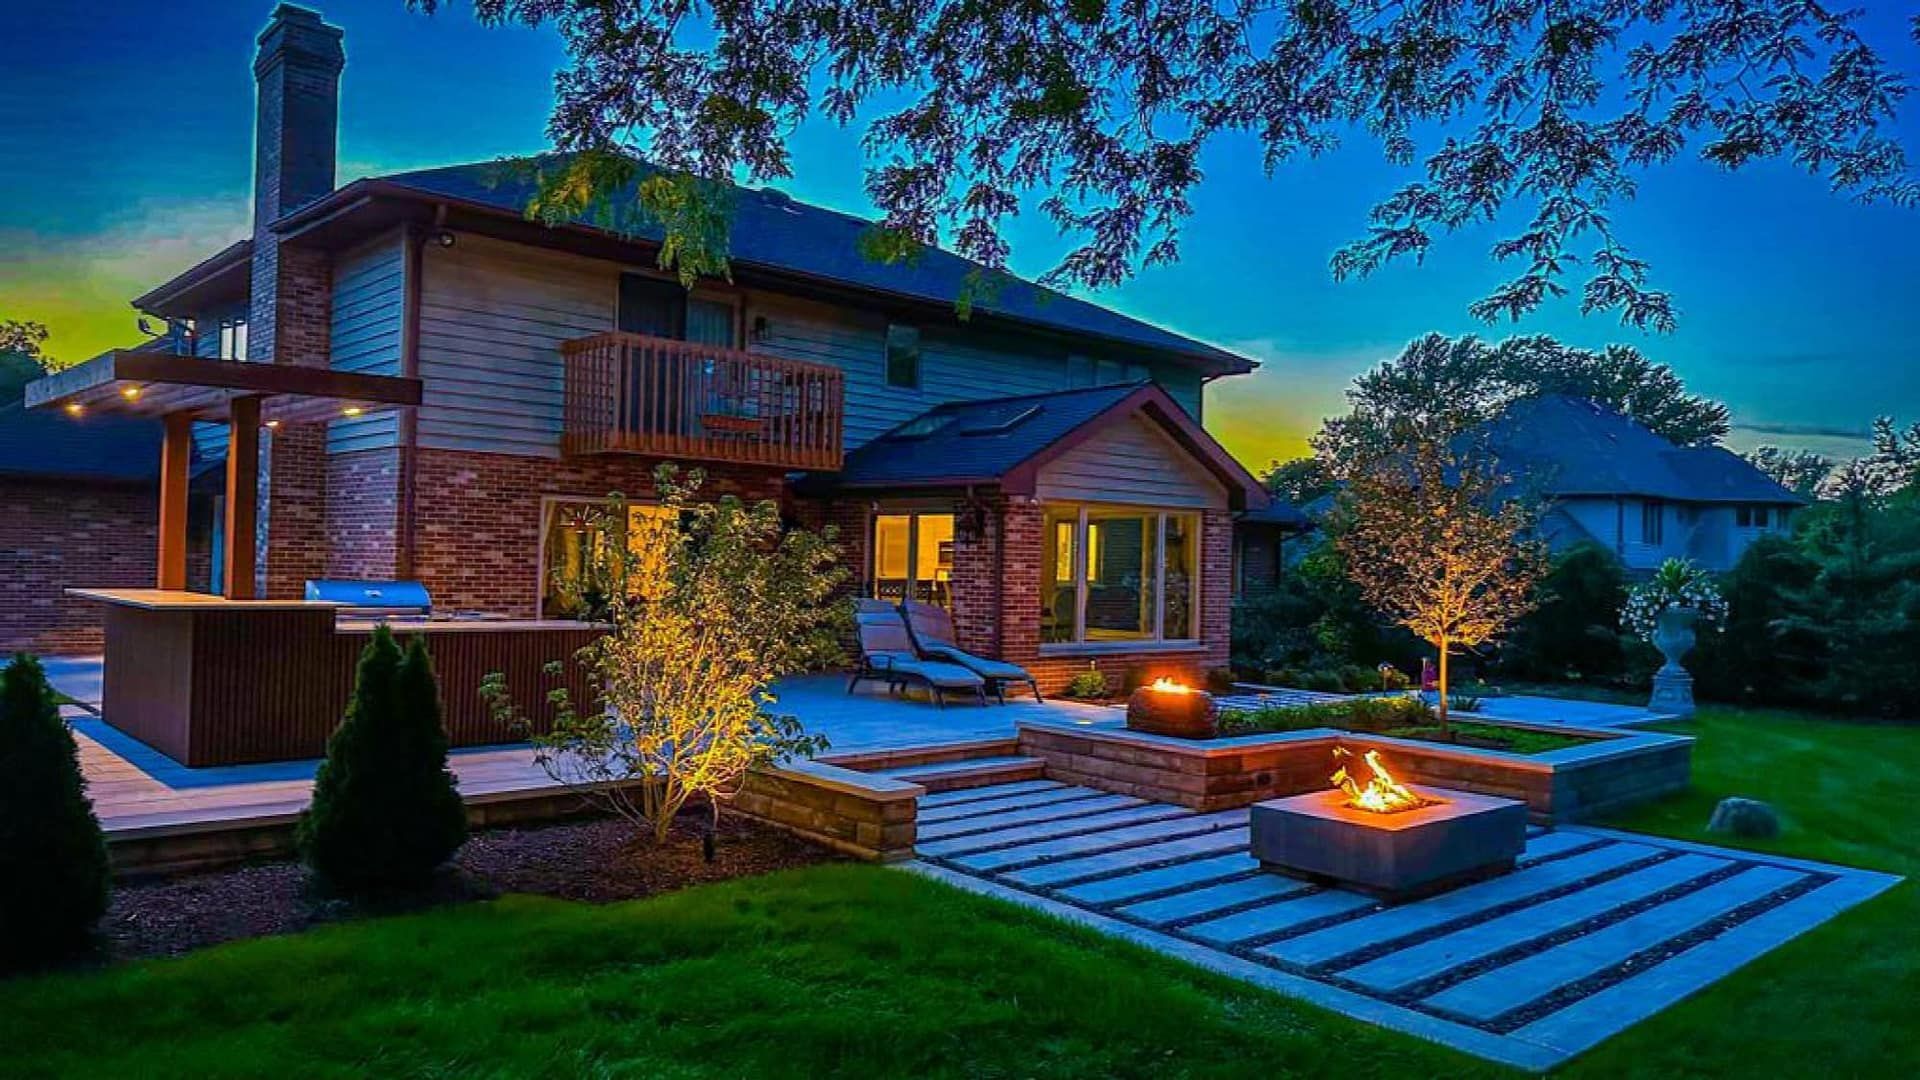
Real projects from Chicagoland and nationwide. Every one started with a conversation, a site study and a Conceptual 3D Design before anything was built.
Chicagoland
& nationwide
Real Projects
Built, not just rendered
Design · Manage · Build
One team, start to finish
5-Step Process
Behind every project
ILCA Gold Award Winner
Featured Project
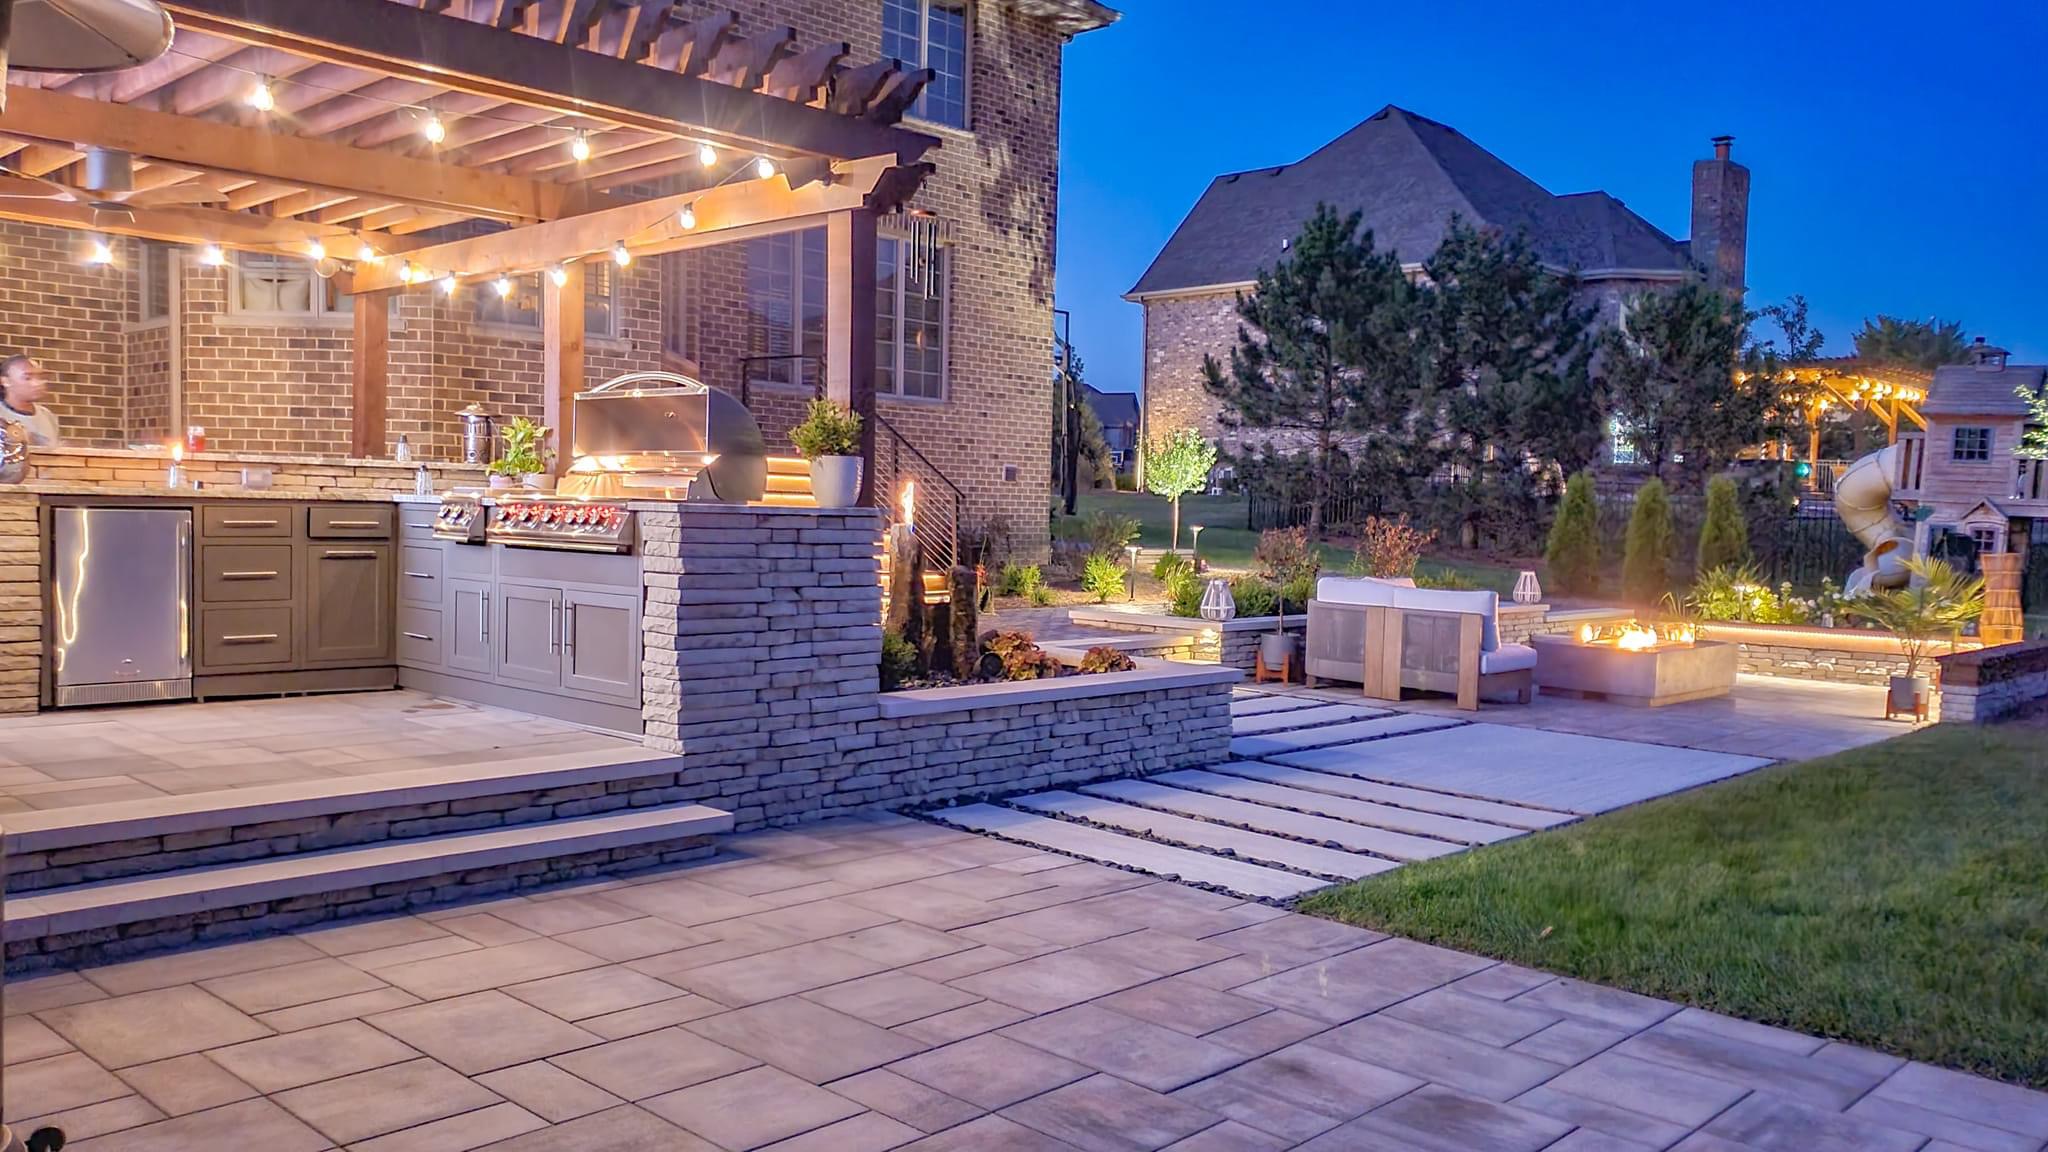
The Hampton Project: award-winning outdoor living on the water.
Frankfort, IL. A pergola outdoor kitchen and bar, a basalt fire and water feature, concrete steppers and a fire table lounge, all designed around the home’s architecture and the pond view. Recognized with the ILCA Gold Award for Residential Landscape Construction.
- ILCA Gold Award & 2023 Excellence in Landscape Award
- Pergola outdoor kitchen, bar & TV wall
- Basalt fire and water feature
- Fire table lounge, hot tub & lighting
All Projects
Spaces our clients live in.
-
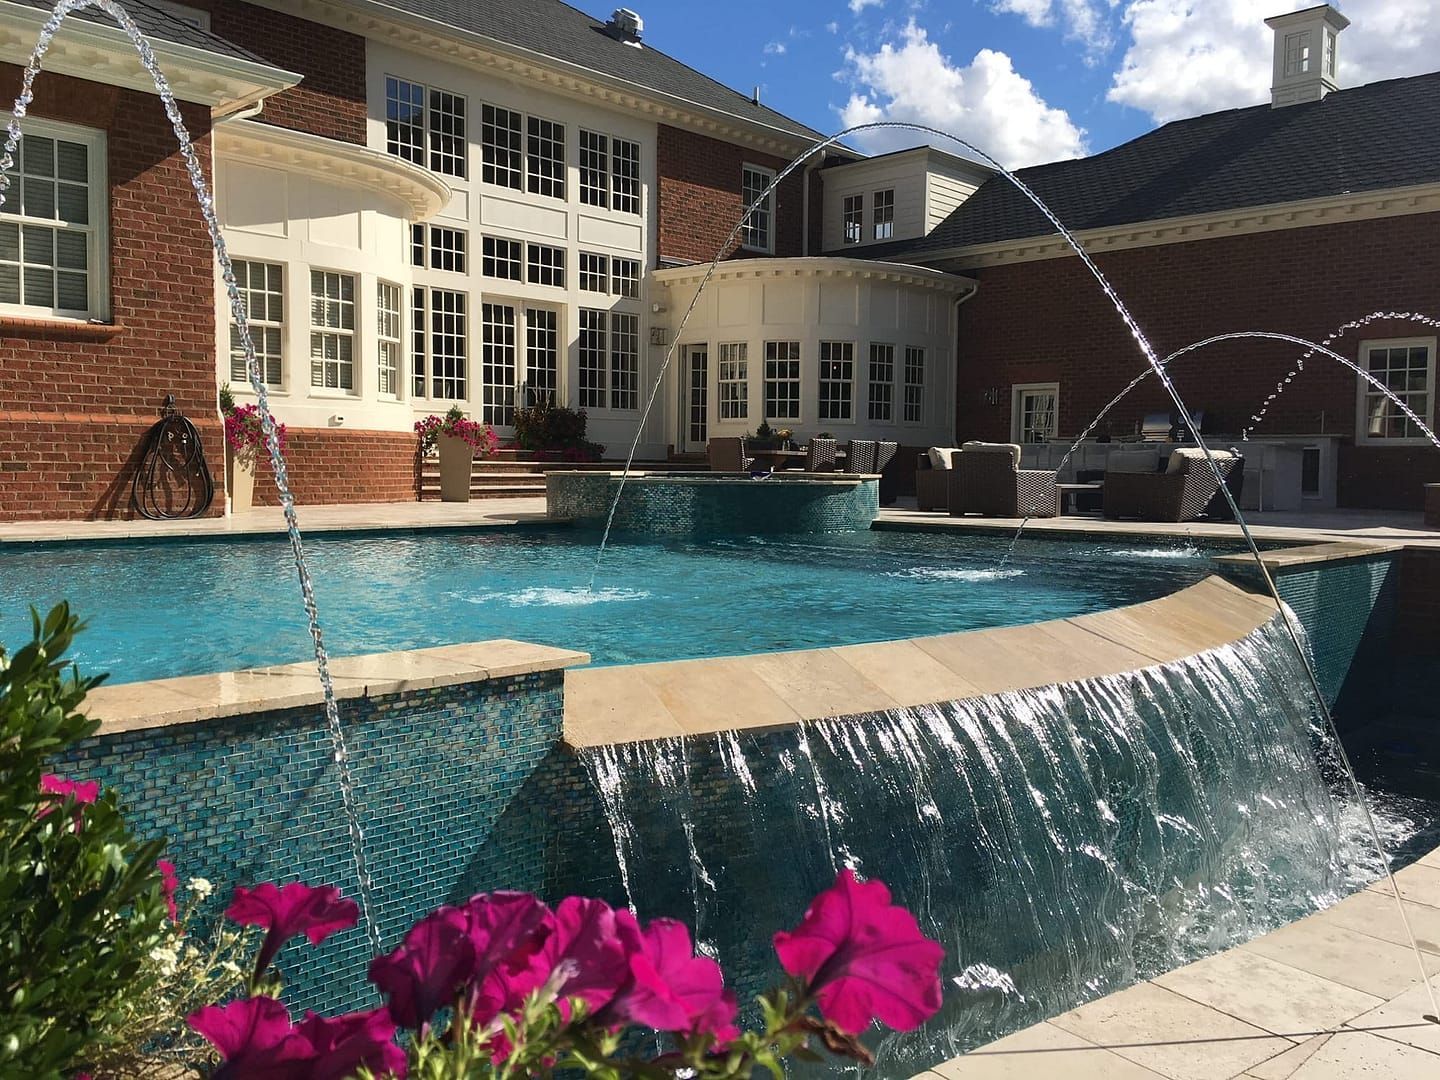
Khorrami Project
Swimming pool and spa with a large water feature, fire feature and outdoor kitchen,…
-
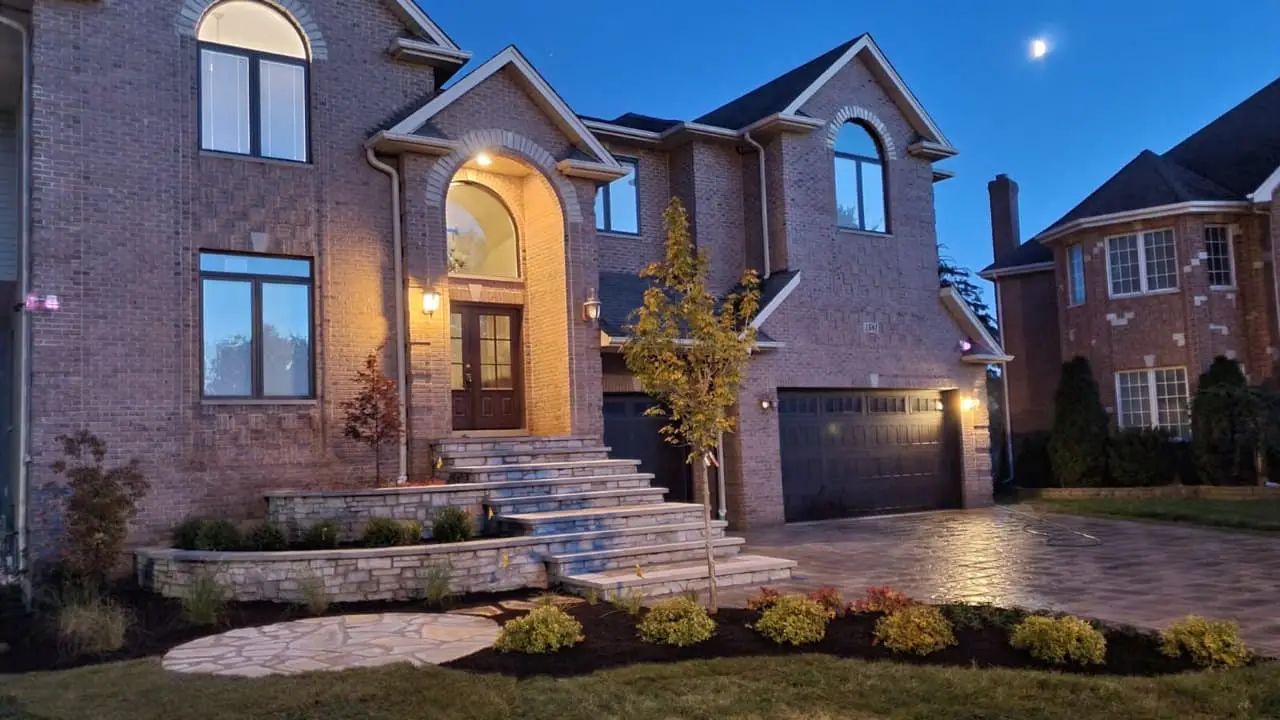
Khan Project
Hydronic heated paver driveway and radiant heated front staircase, designed to match the home’s…
-
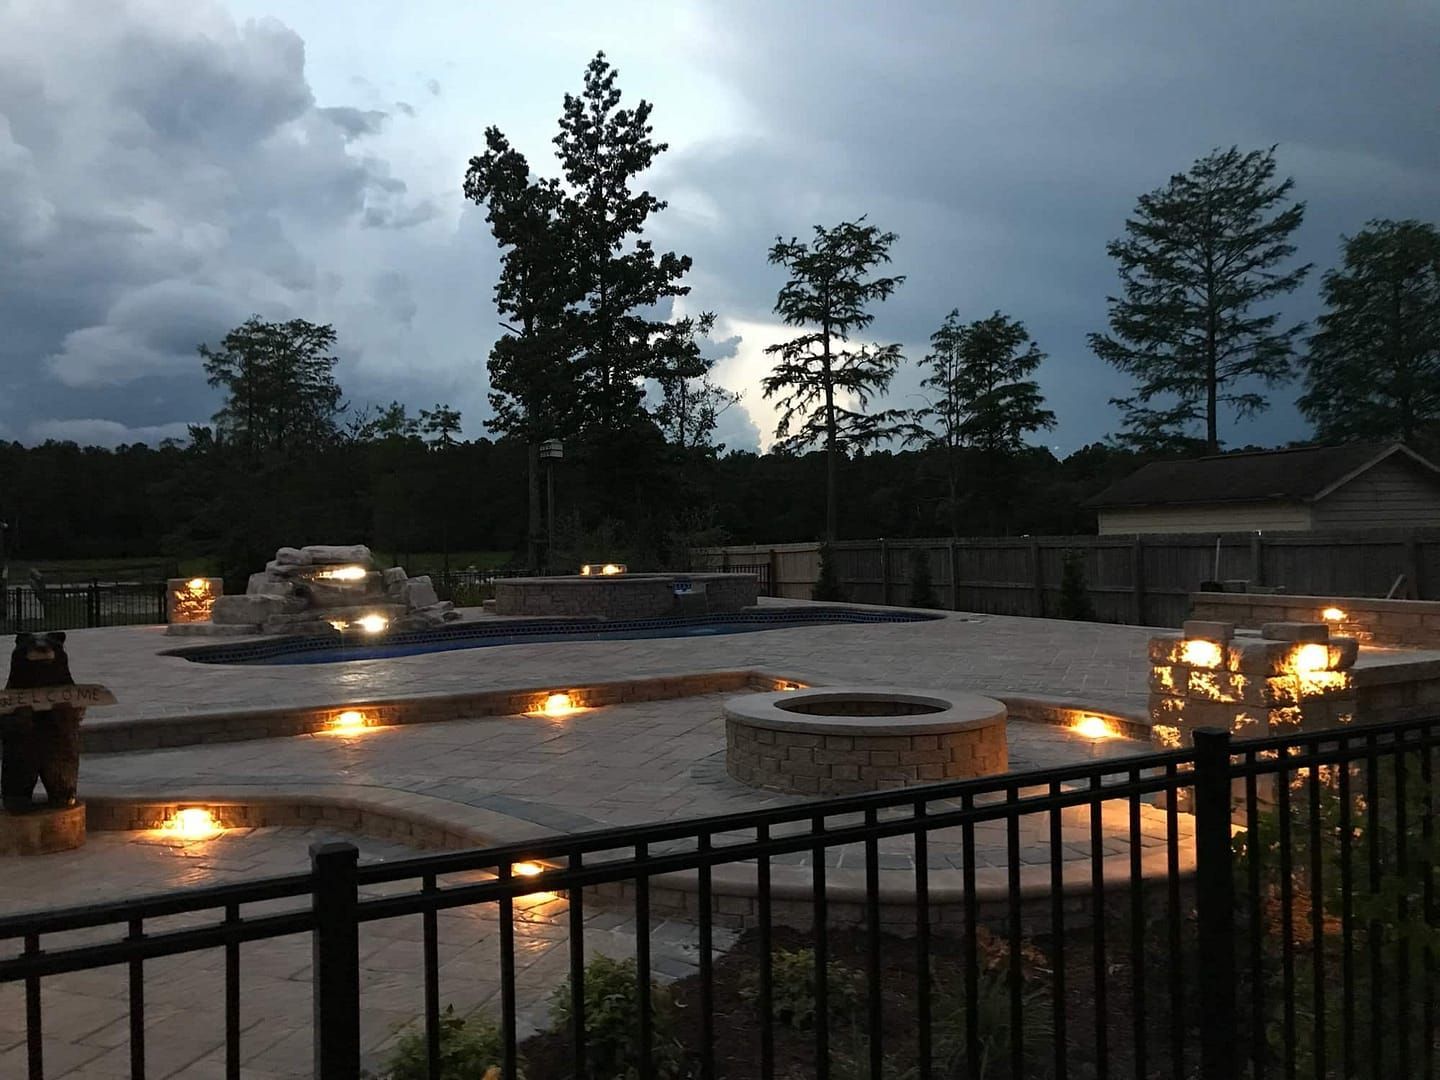
Nelson Project
Swimming pool, hot tub, water feature and fire feature, designed for large events and…
-
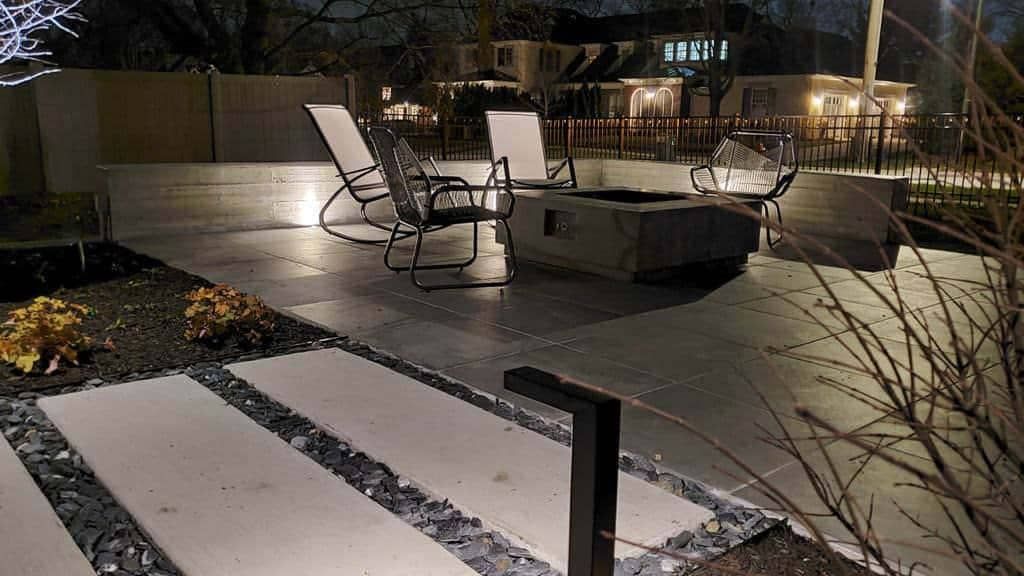
Scandinavian Modern Farm Project
Porcelain tile pavers, seat walls, pergola, natural gas fire feature and landscape lighting, designed…
-
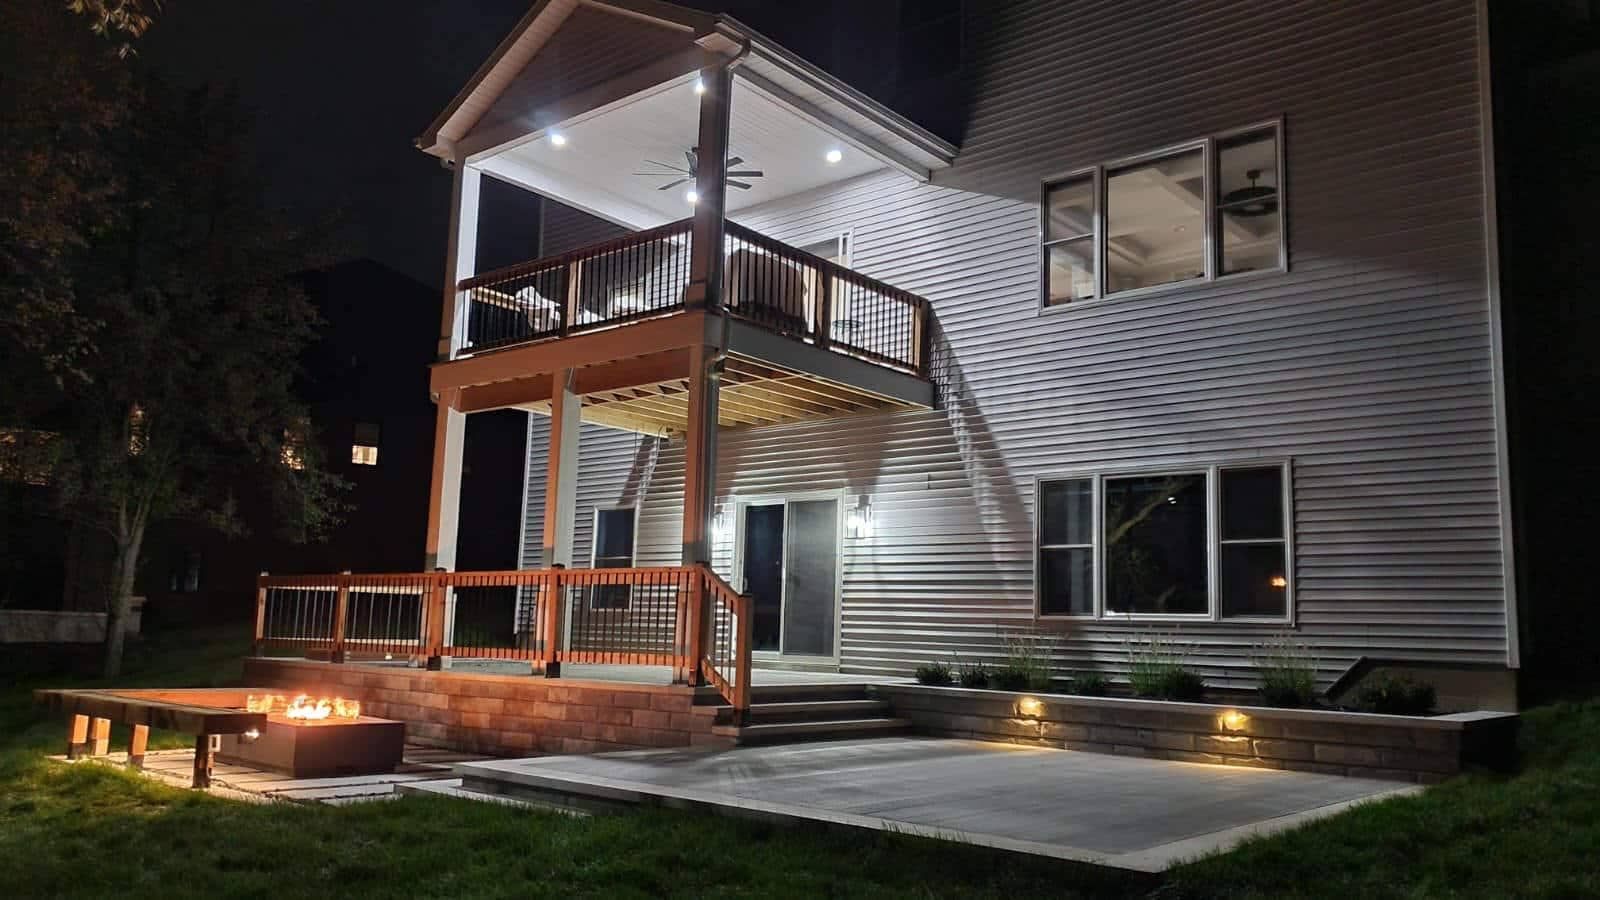
Misek Project
Hot tub area, natural gas fire feature, cedar-wrapped bench and a play area for…
-
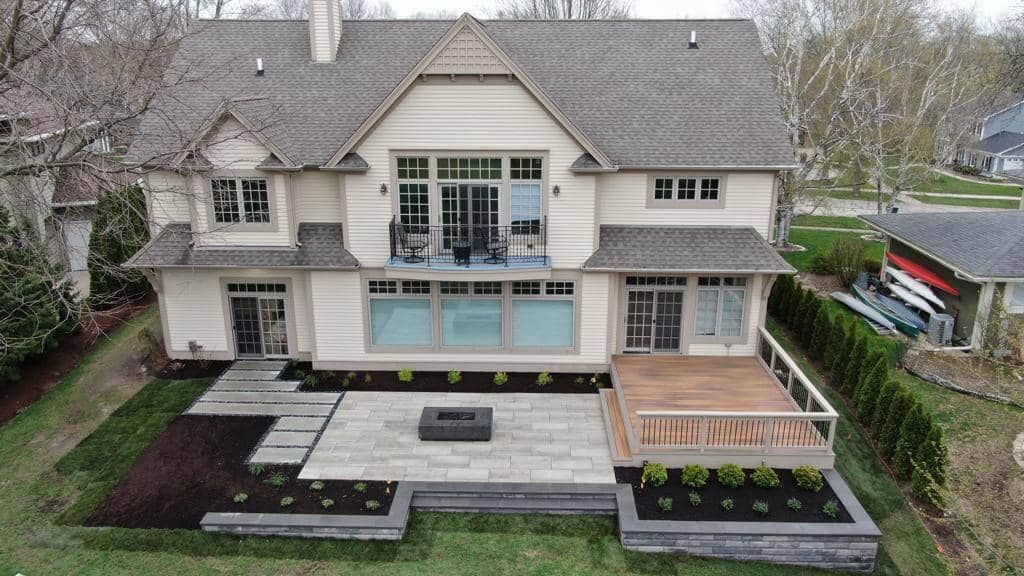
Nijjar Project
Composite deck, Danver outdoor kitchen, natural gas fire feature and hot tub, fit inside…
-
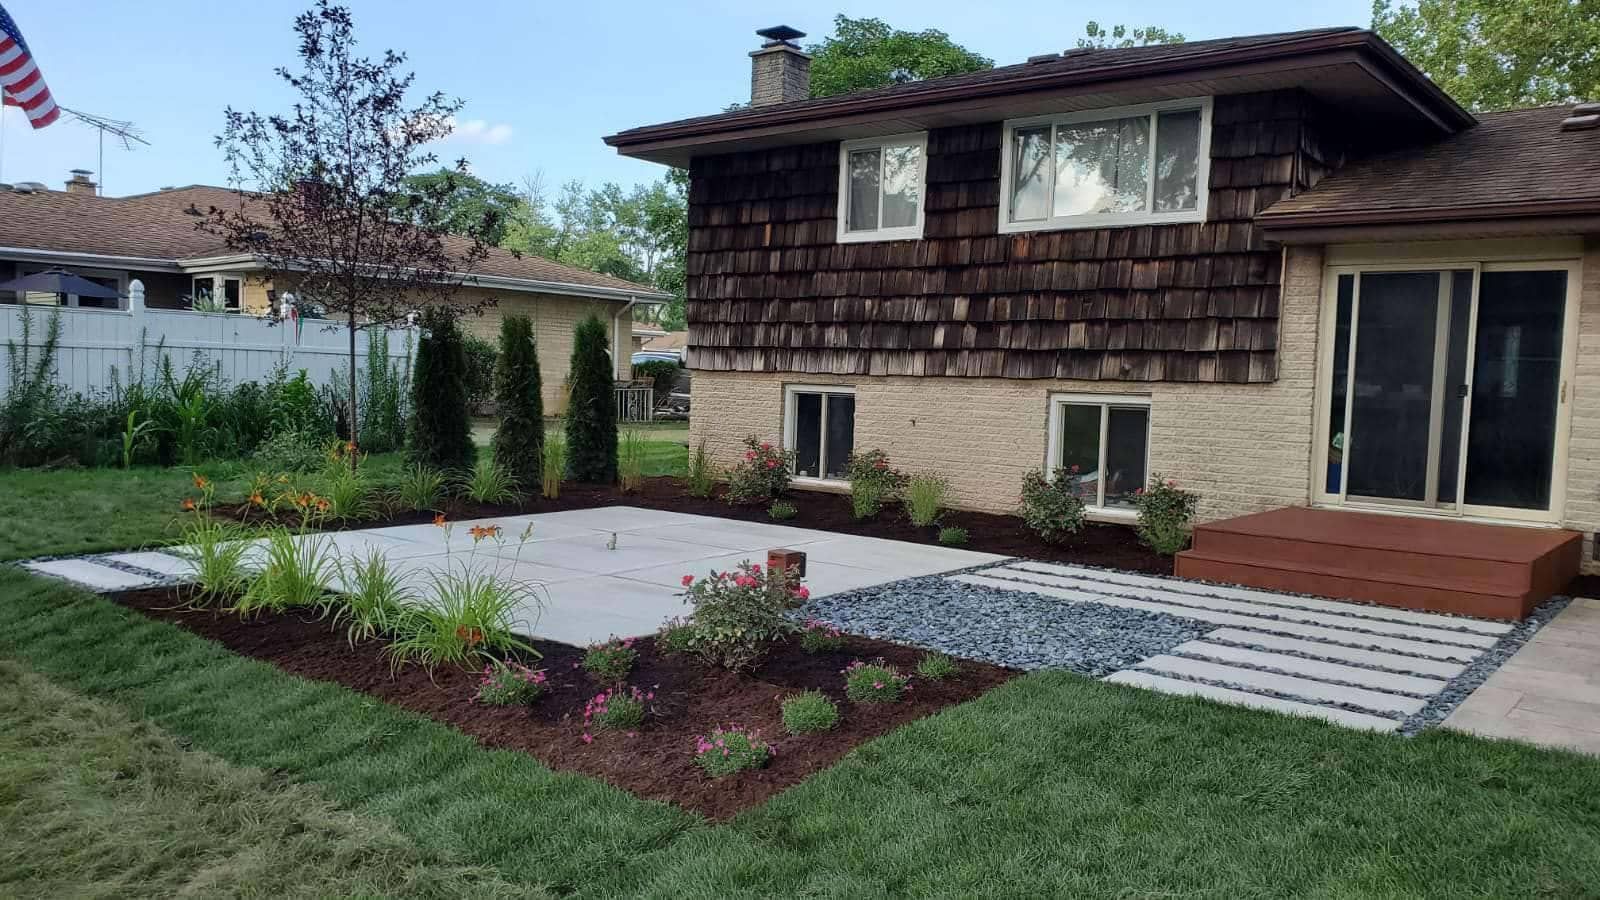
Medema Project
Natural gas fire feature and landscape lighting in a space that looks like it…
-
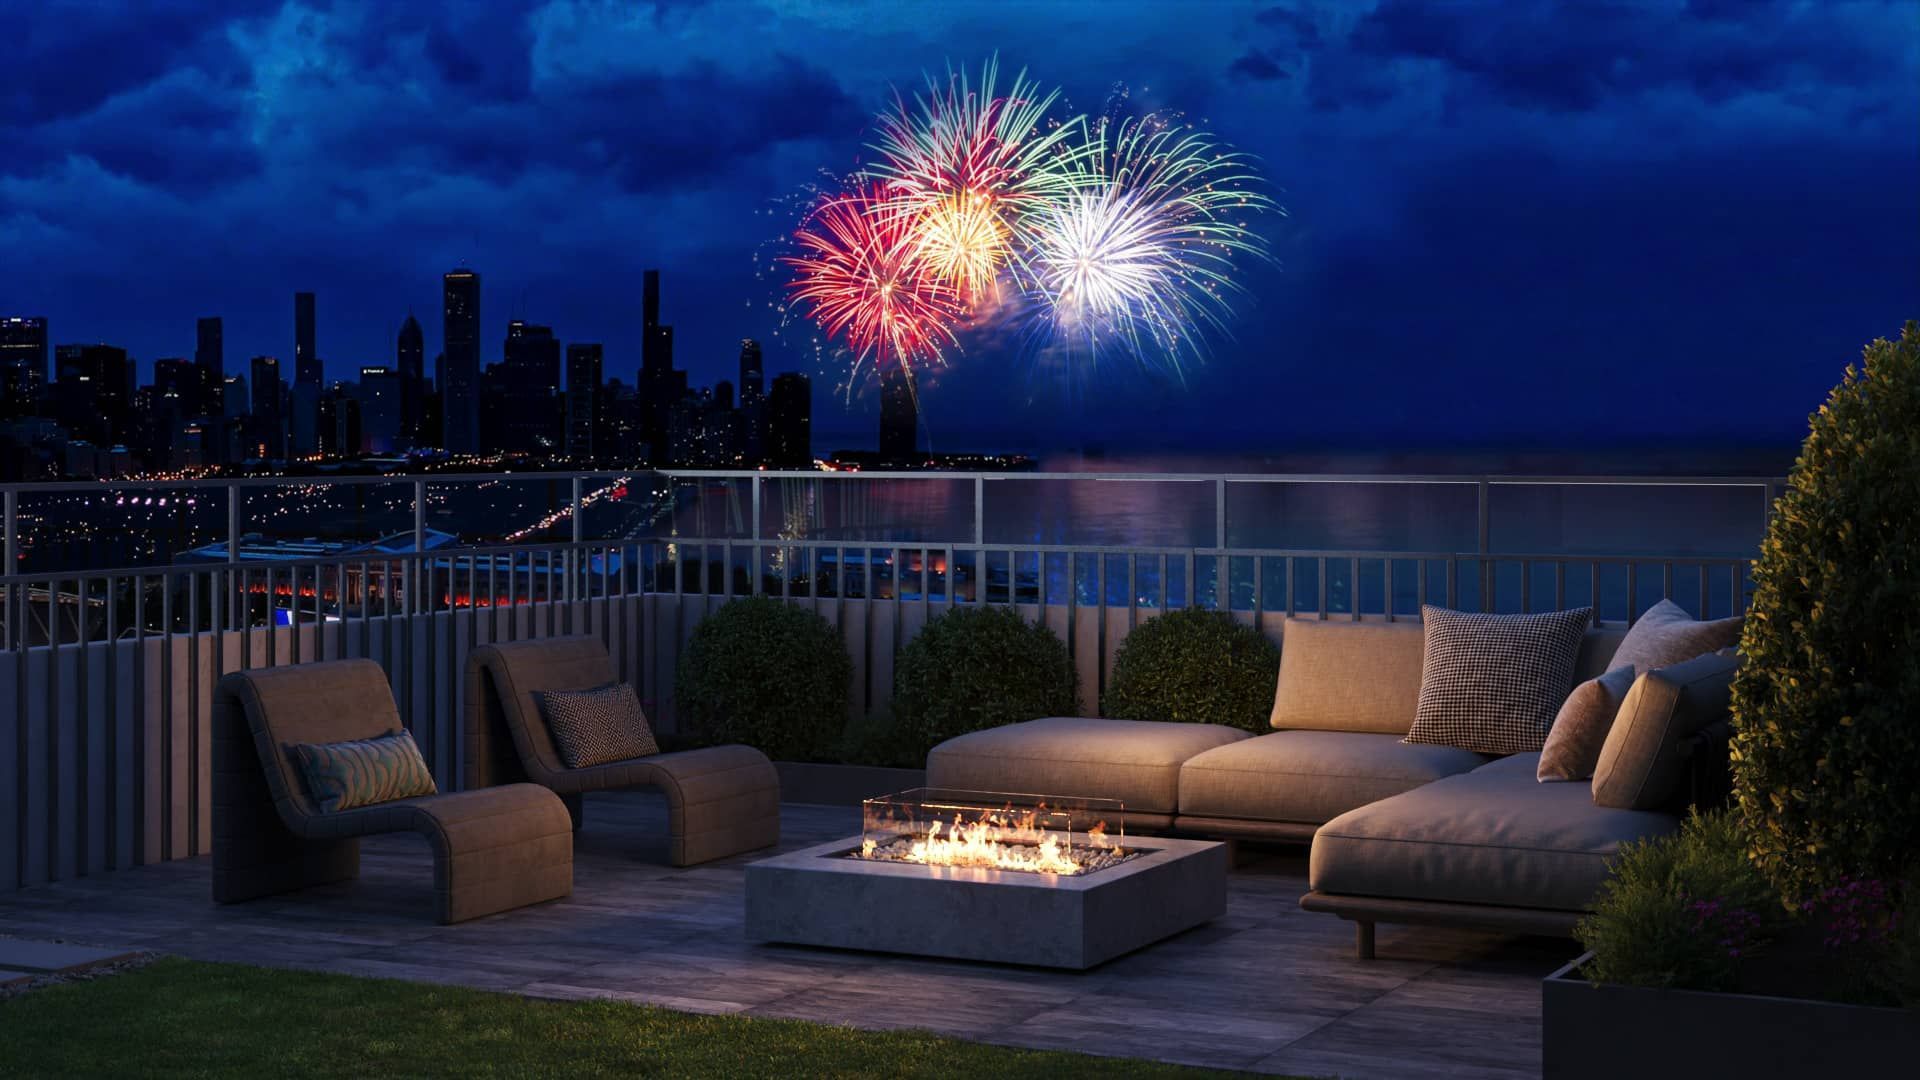
Chicago Penthouse Rooftop Project
Outdoor kitchen, putting green, glass-edged pool and heated floors, 26 floors above the city.
-
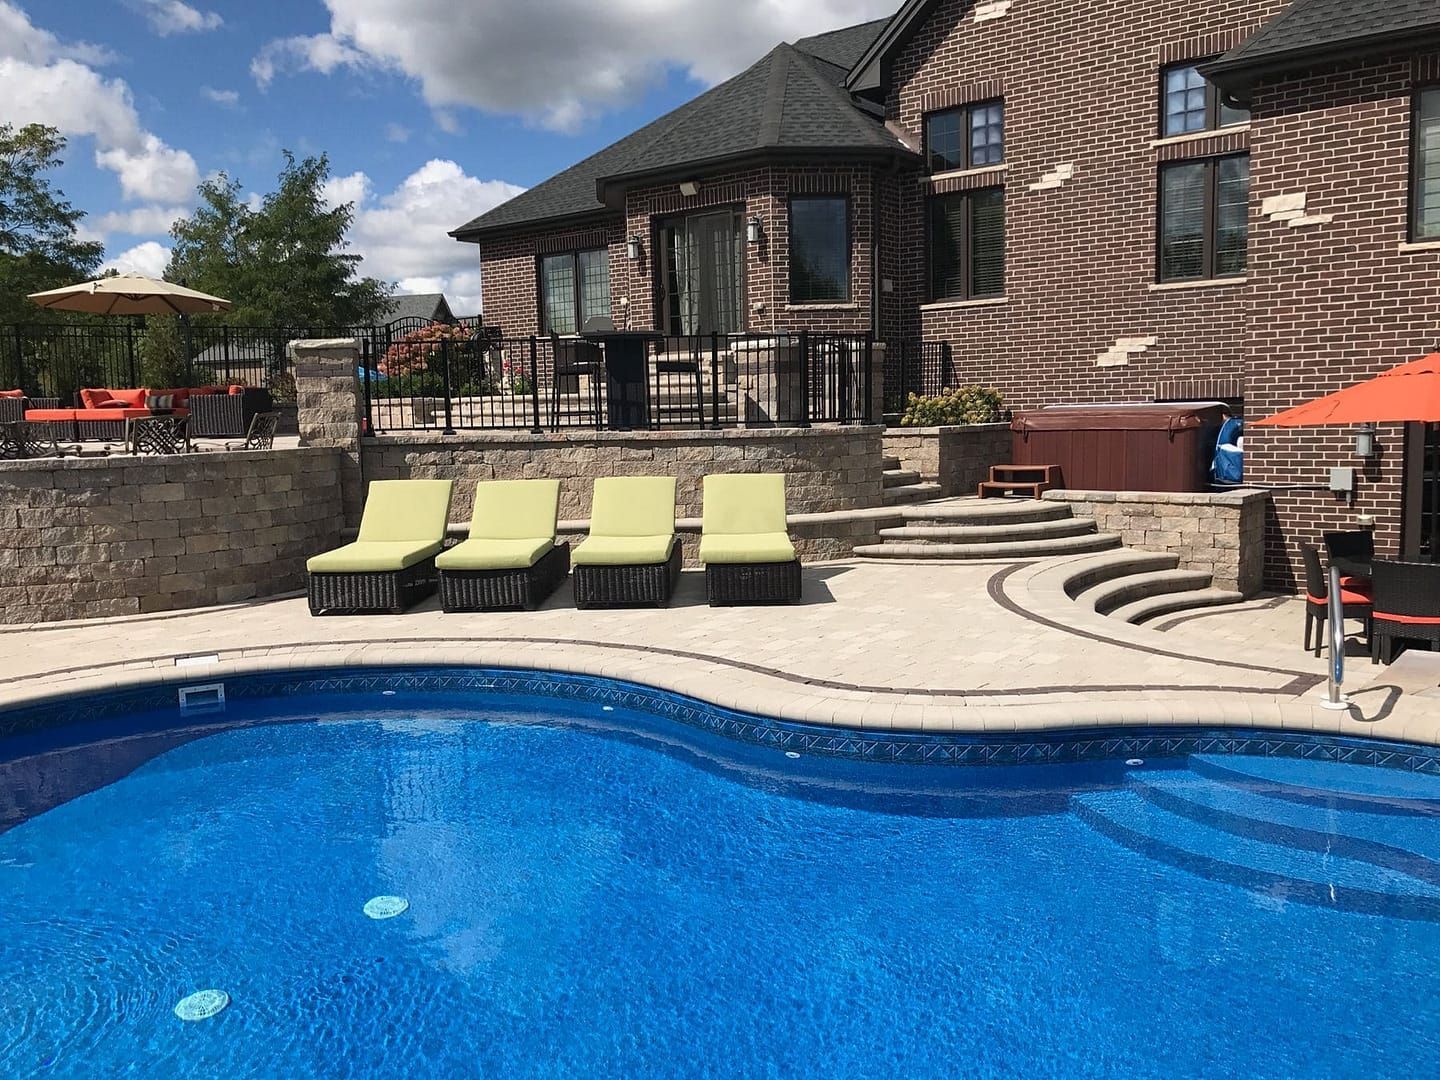
Briden Project
Swimming pool, spa and fire feature, planned from a full 3D design and construction…
-
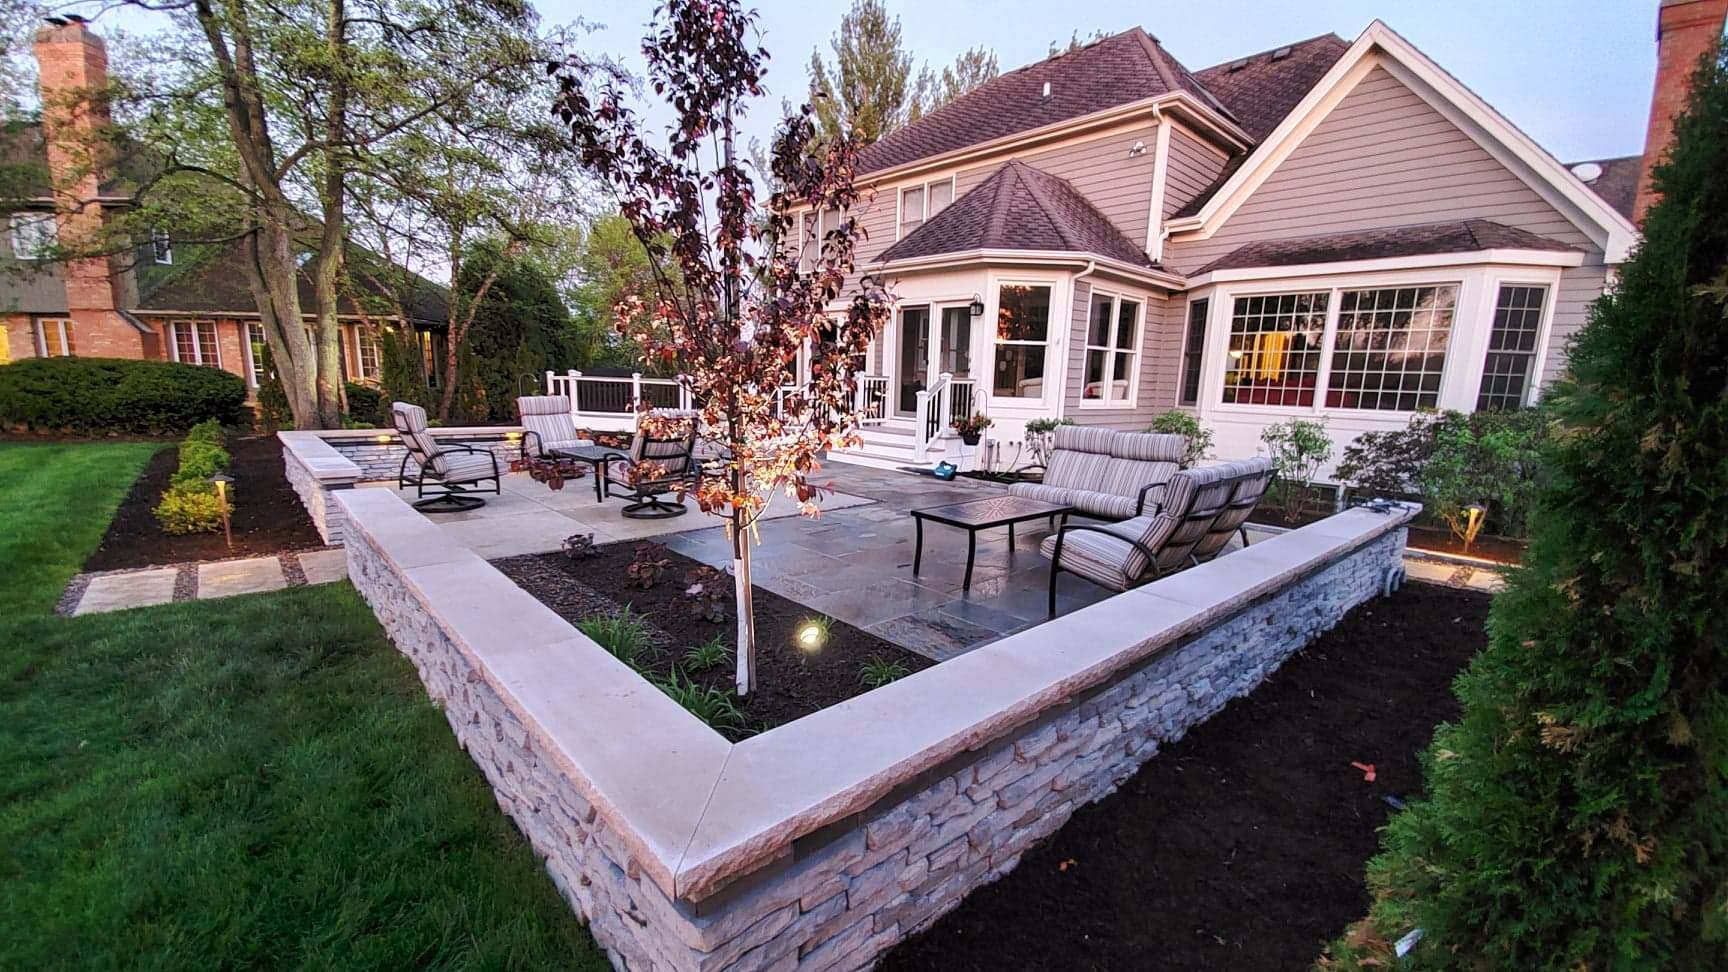
Goldman Project
A leaking pond became a bluestone patio, fire feature and water feature designed around…
-
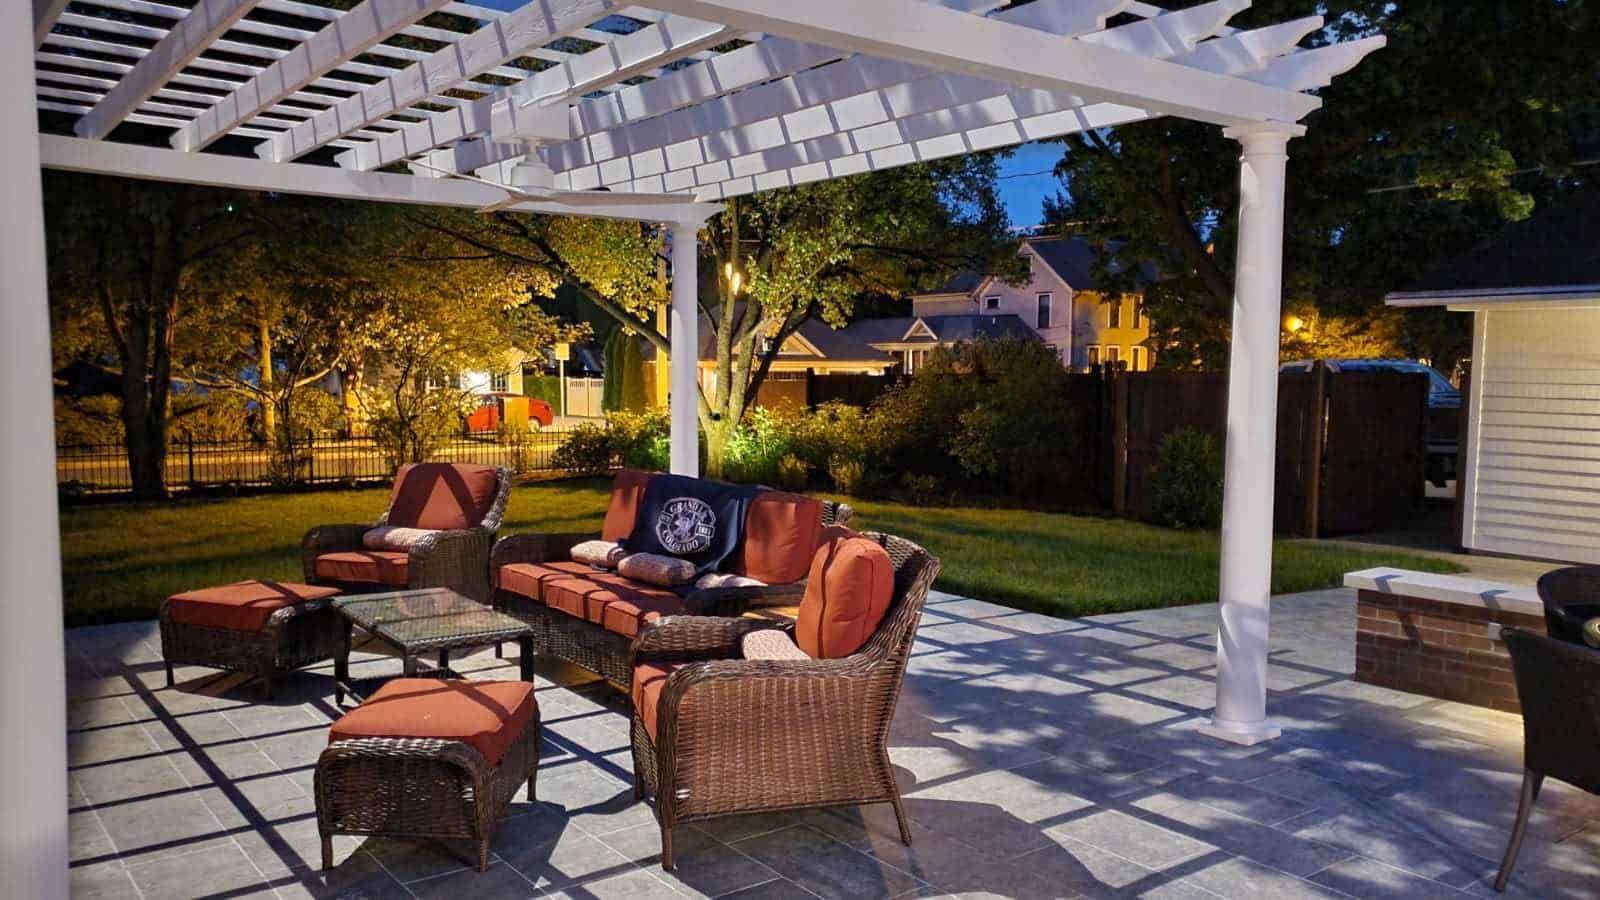
Colonial Home Project
Outdoor kitchen, pergola, fireplace and lighting, detailed to match the original architecture and screened…
-

Watson Project
Outdoor kitchen, natural gas fire feature, shade and lighting, fit into a compact city…
-
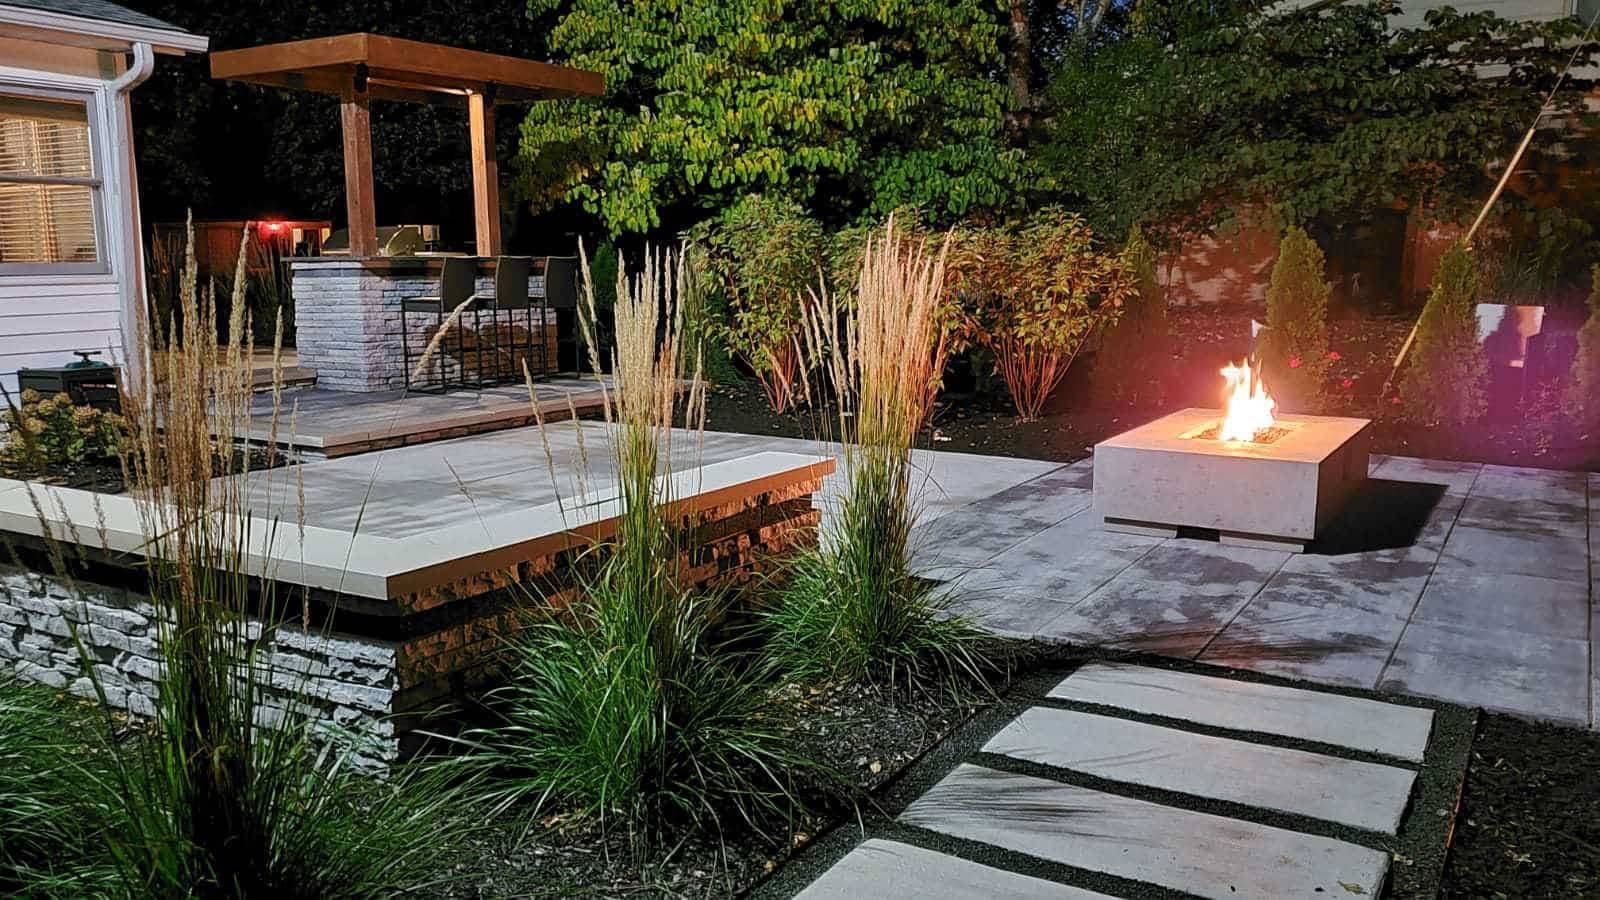
Stoltz Project
Outdoor kitchen, pergola, natural gas fire feature and lighting, with the flooding solved and…
-
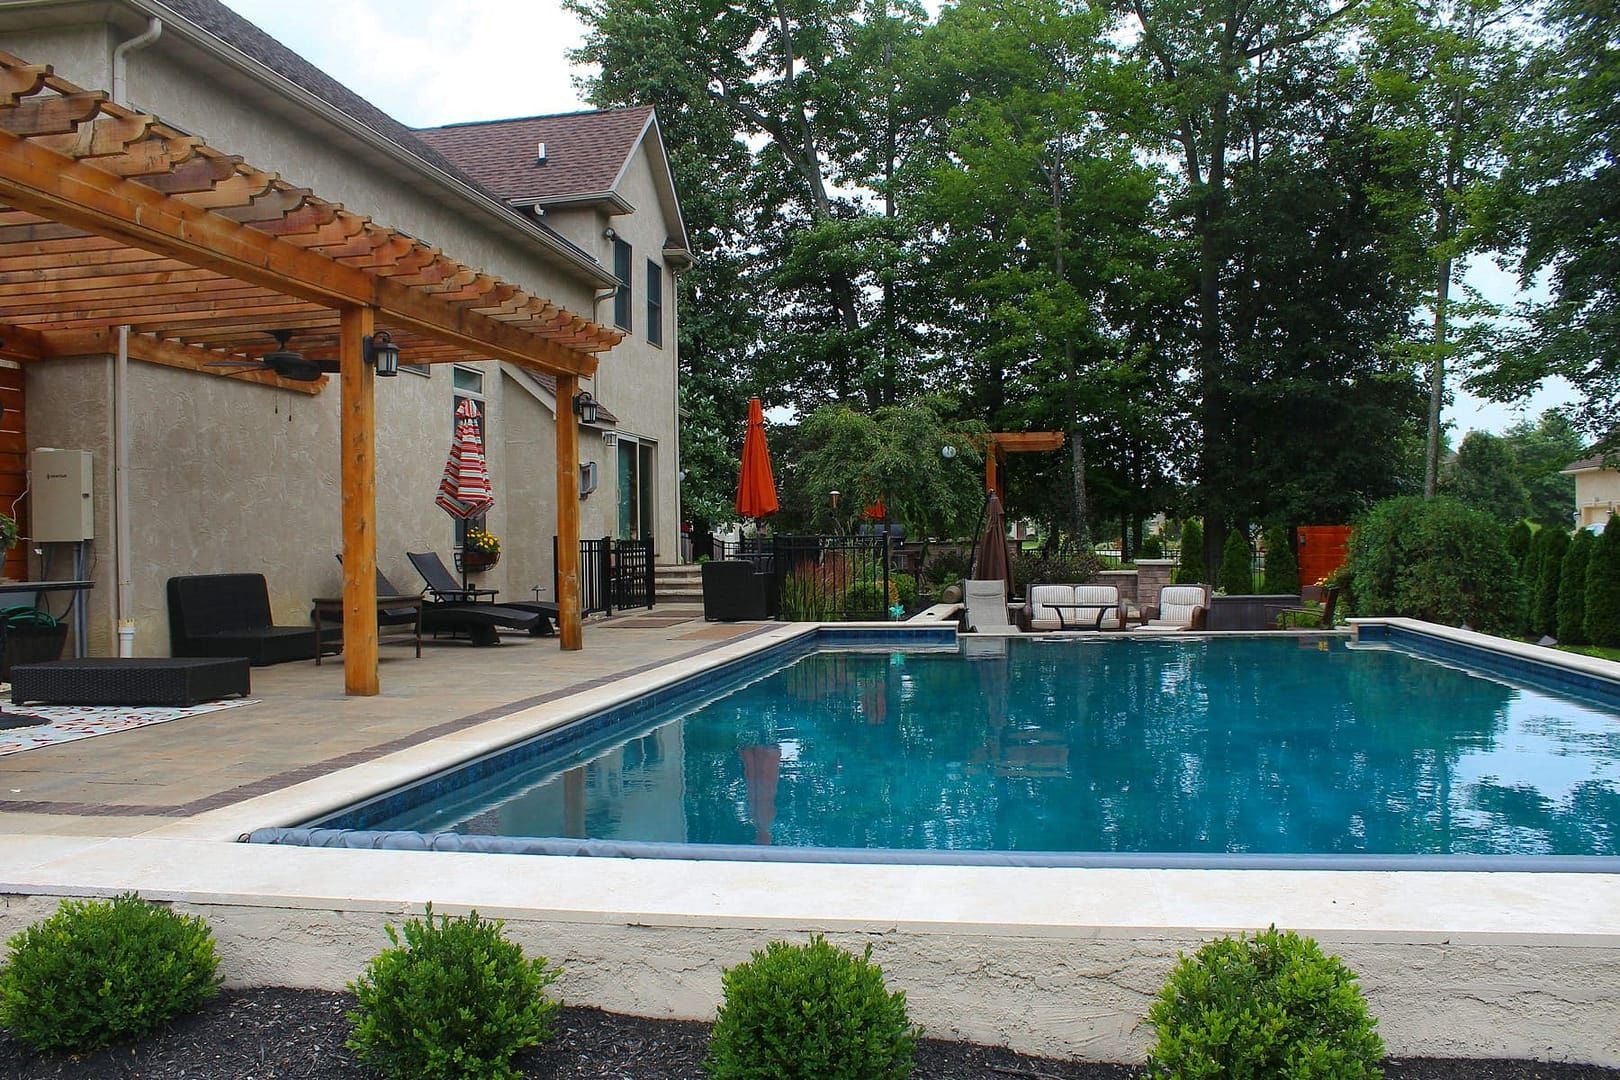
Oster Project
37′ x 20′ saltwater pool with a reverse negative edge, 16′ line of fire,…
-
Outdoor Living Oasis Project
Danver outdoor kitchen, natural gas fire, water feature and lighting, designed to blend with…
-
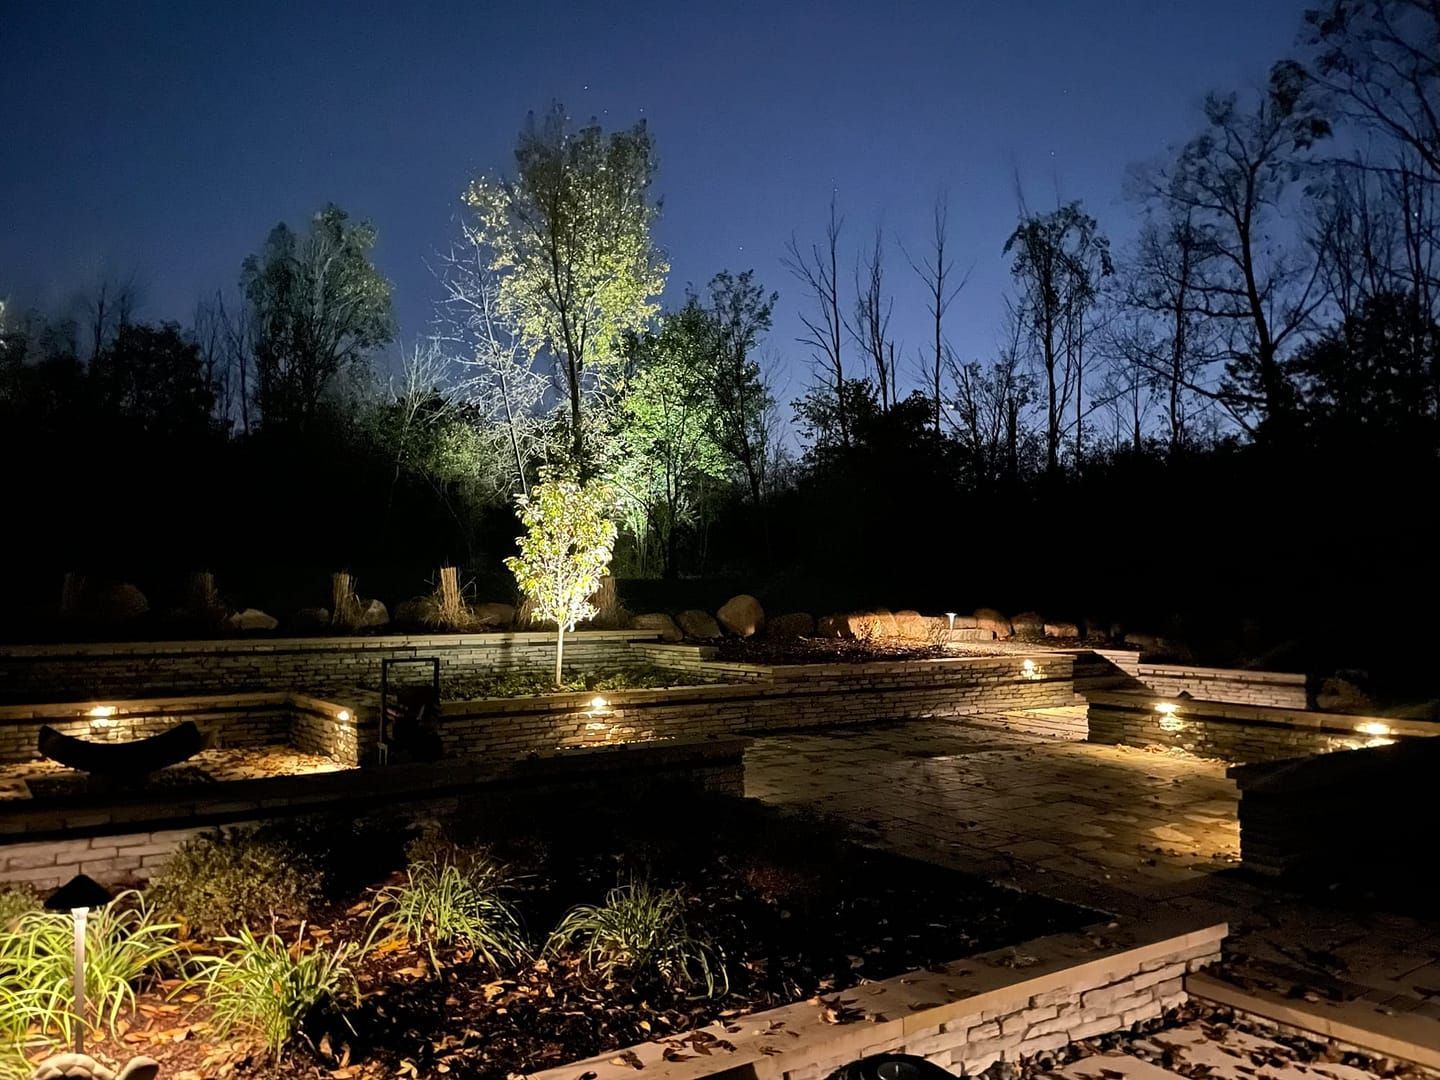
Log Cabin Project
Spa, pavilion, fire feature and landscape lighting, crossing a bold architectural line while staying…
-
Transformation Story
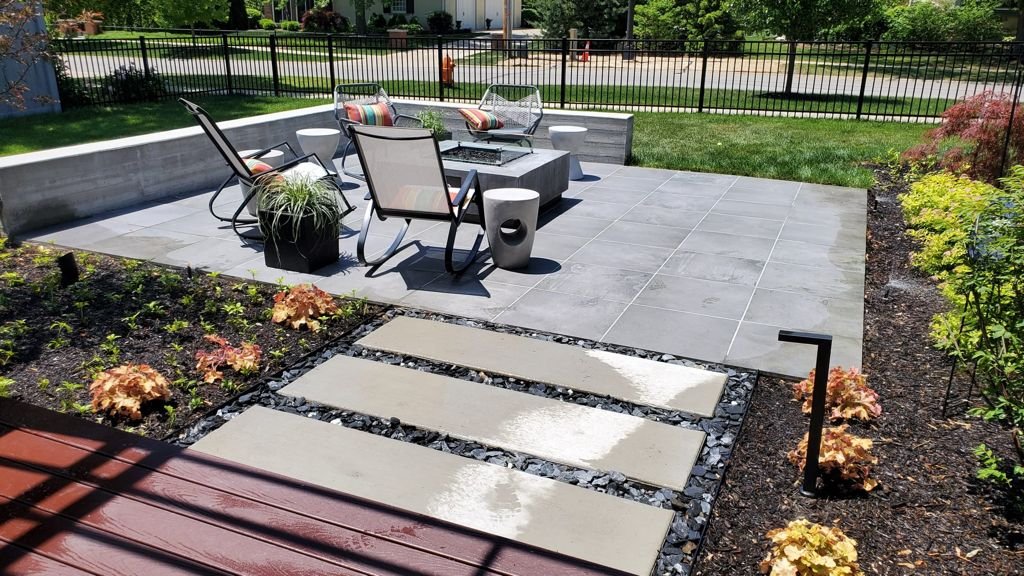
Great Outdoor Living Begins with Great Architecture
One of the biggest mistakes homeowners make when planning an outdoor living space is treating the backyard as a separate project from the home. The house is…
-
Transformation Story
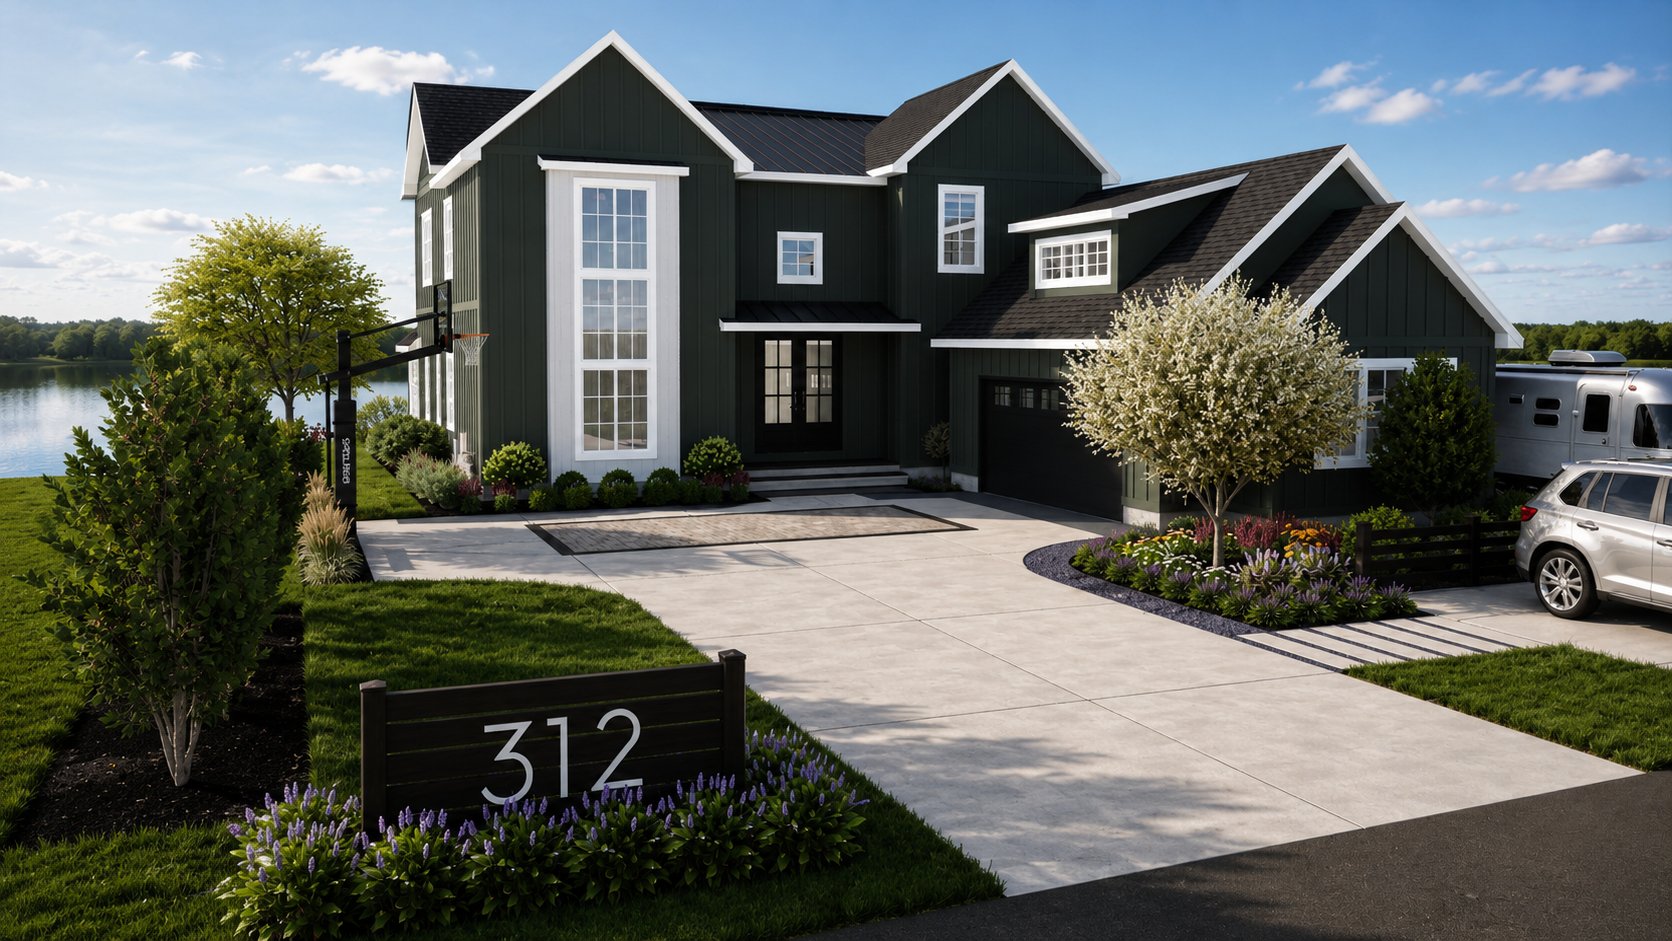
The House Was Finished. The Property Wasn’t.
A few months ago, a client contacted us about a brand-new lake house they were building. They had…
-
Transformation Story
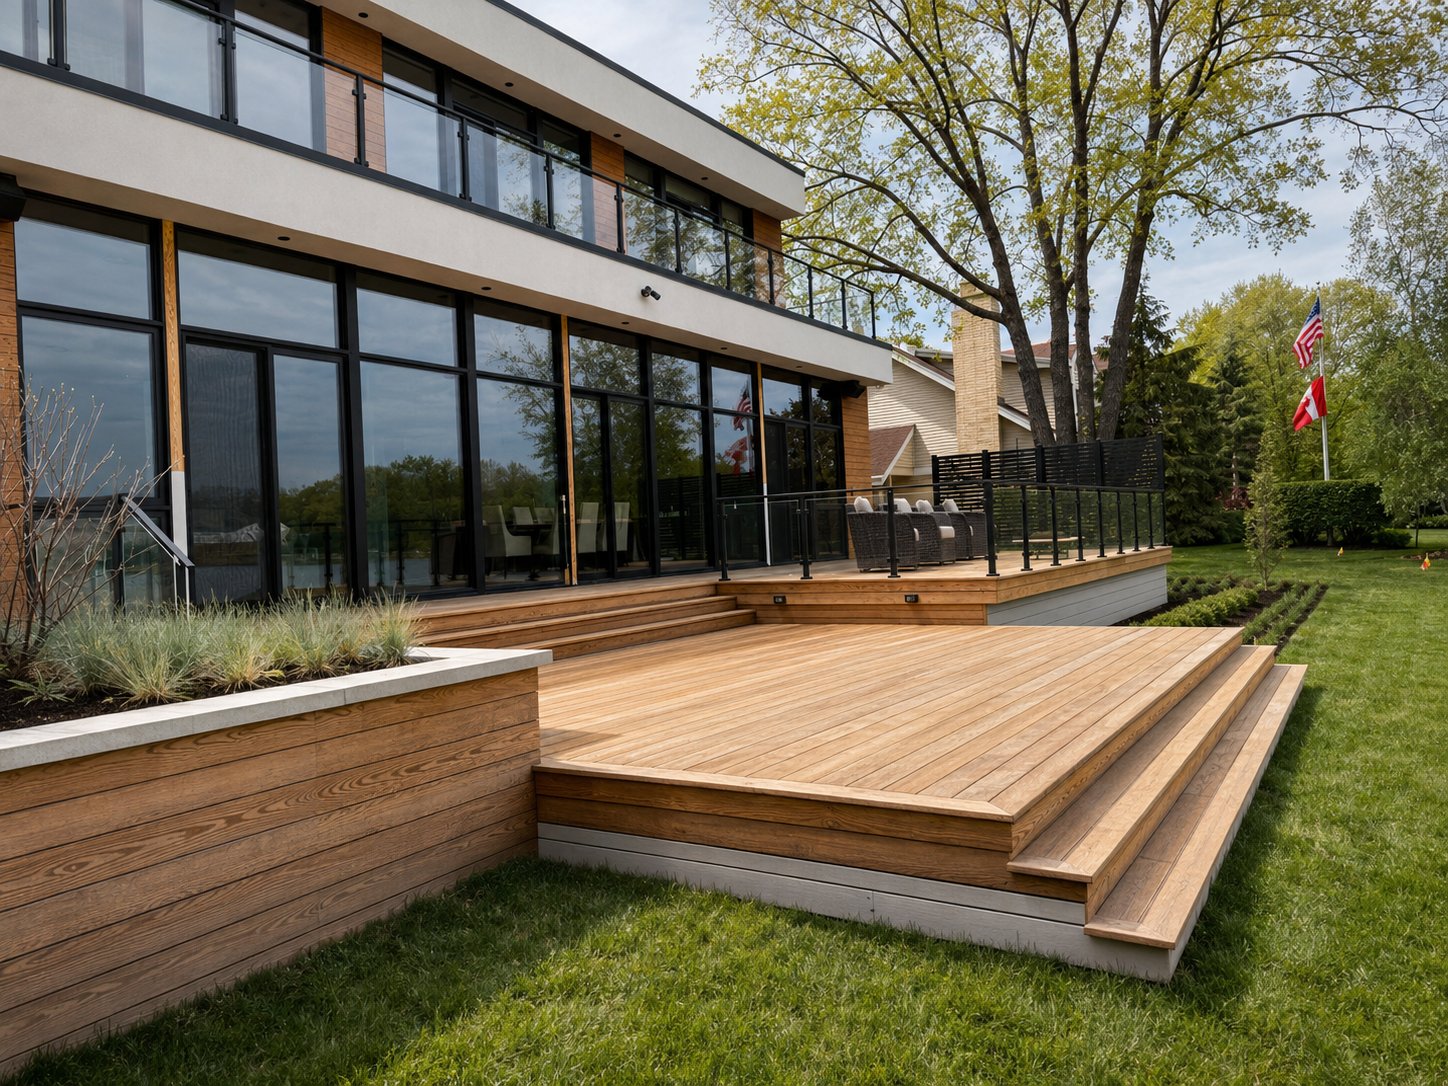
This Project Was Bigger Than Outdoor Living
Some projects stay with you for different reasons. This one felt different from the beginning. Honestly, it represents…
-
Transformation Story
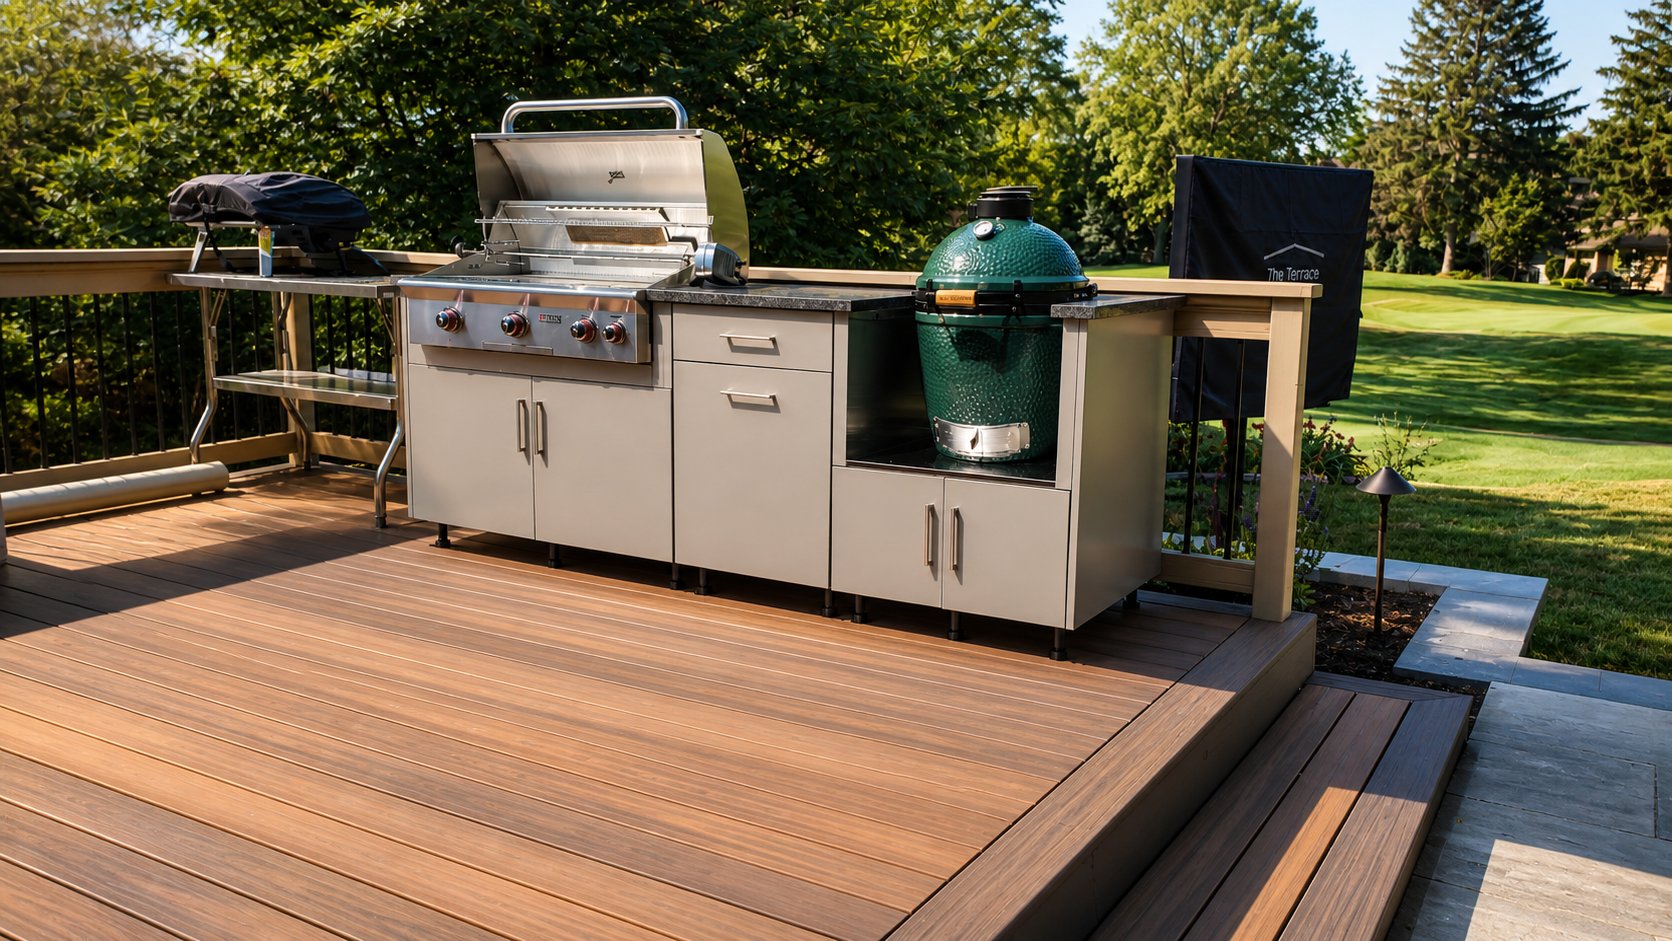
Why Some Outdoor Spaces Feel Right and Others Don’t
There is a reason some outdoor living spaces look good in photos but never quite feel right in…
-
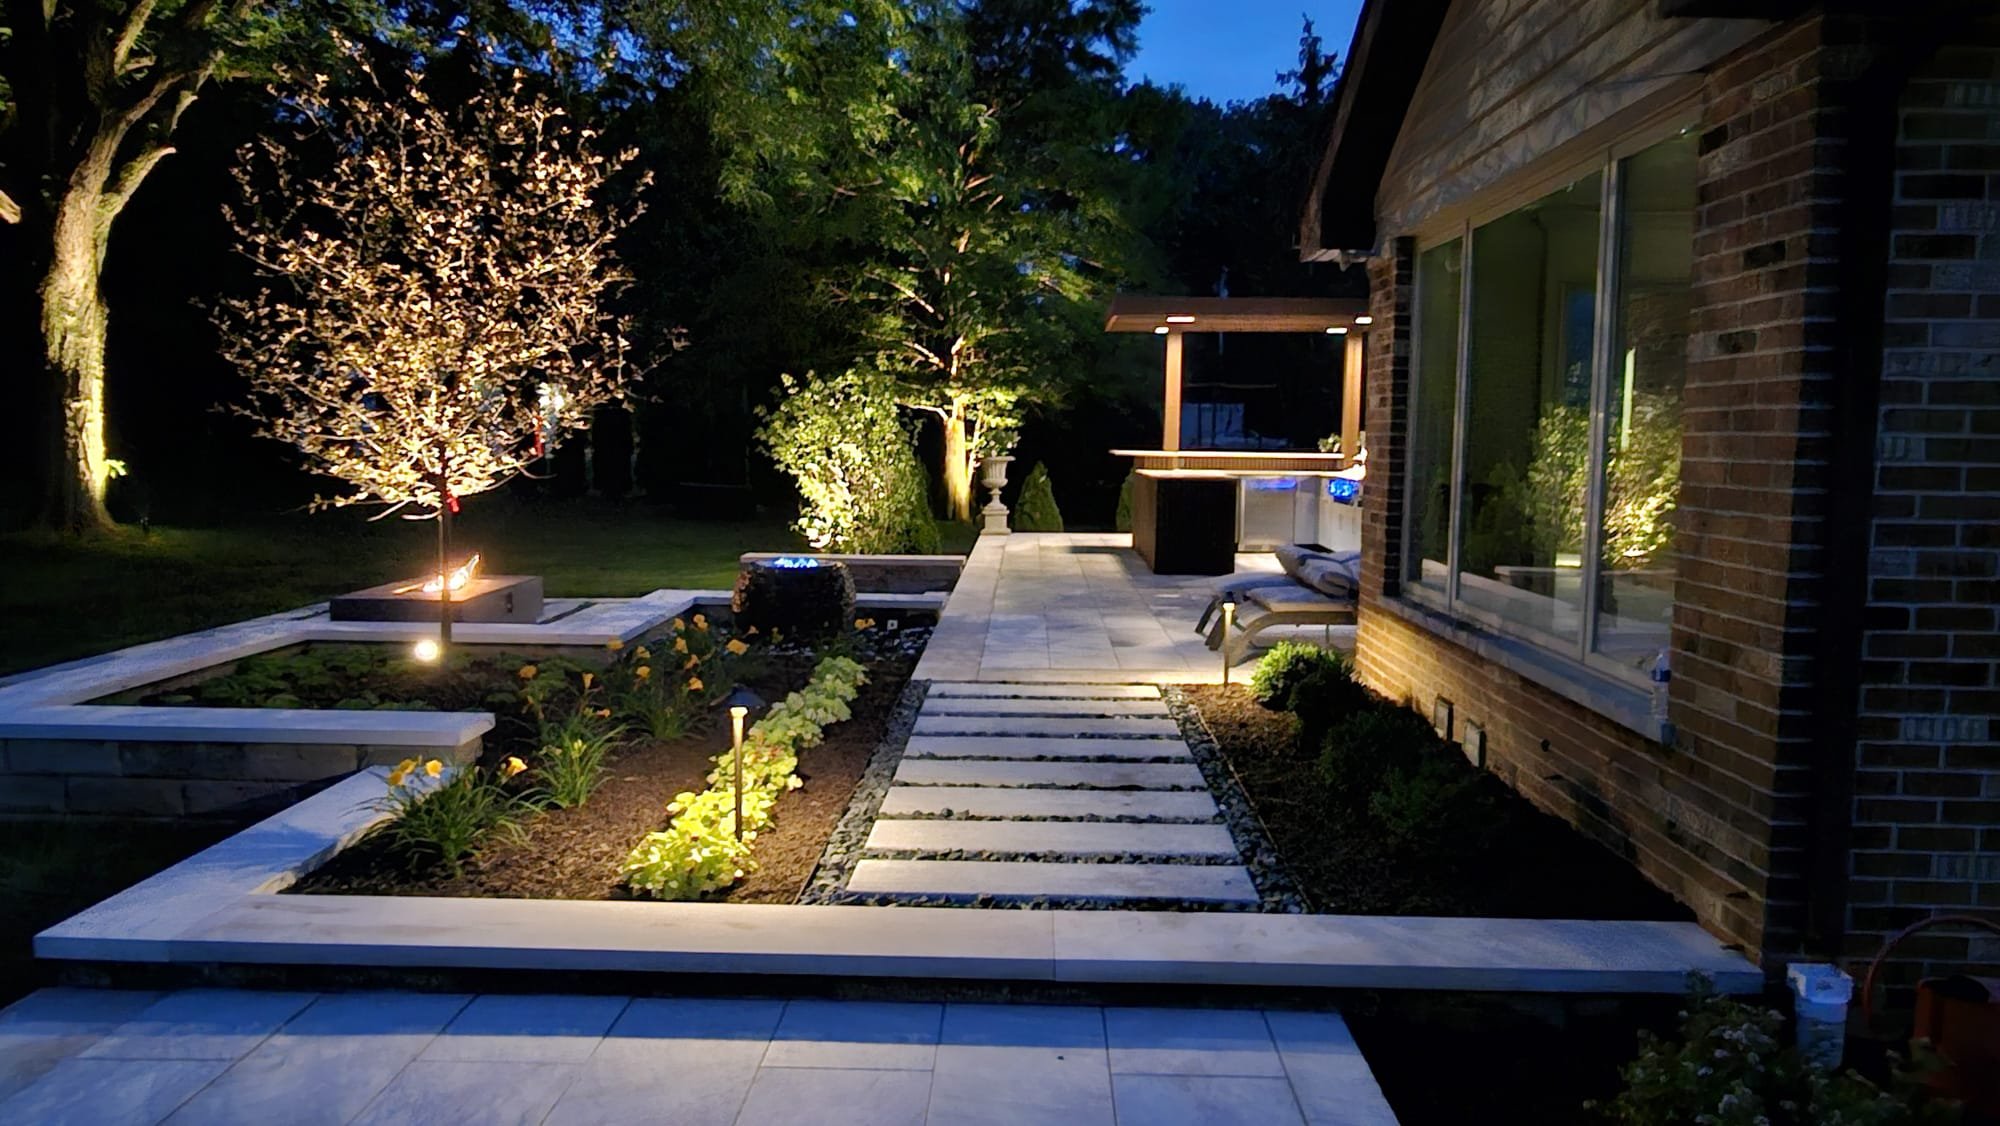
Transformation Story
The Outdoor Space That Finally Matched the Inside
It started like a lot of projects with a client scrolling through social media, quietly saving photos and…
-
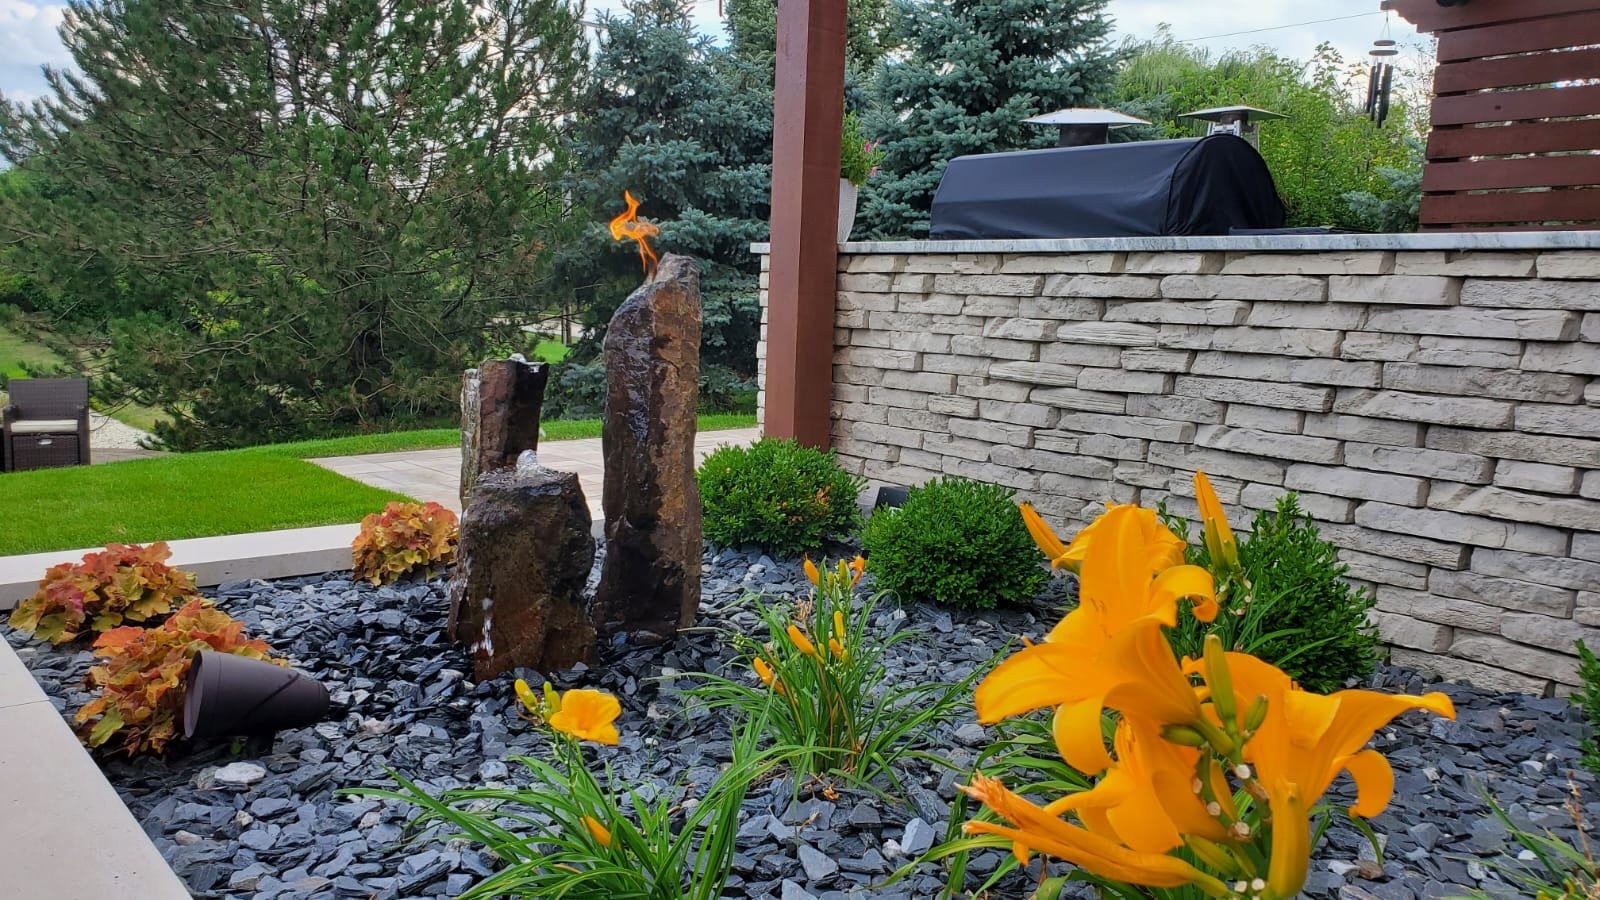
Transformation Story
More Than a Bigger Patio
When this client first contacted us, they had a vision for their backyard. They wanted a space that…
-
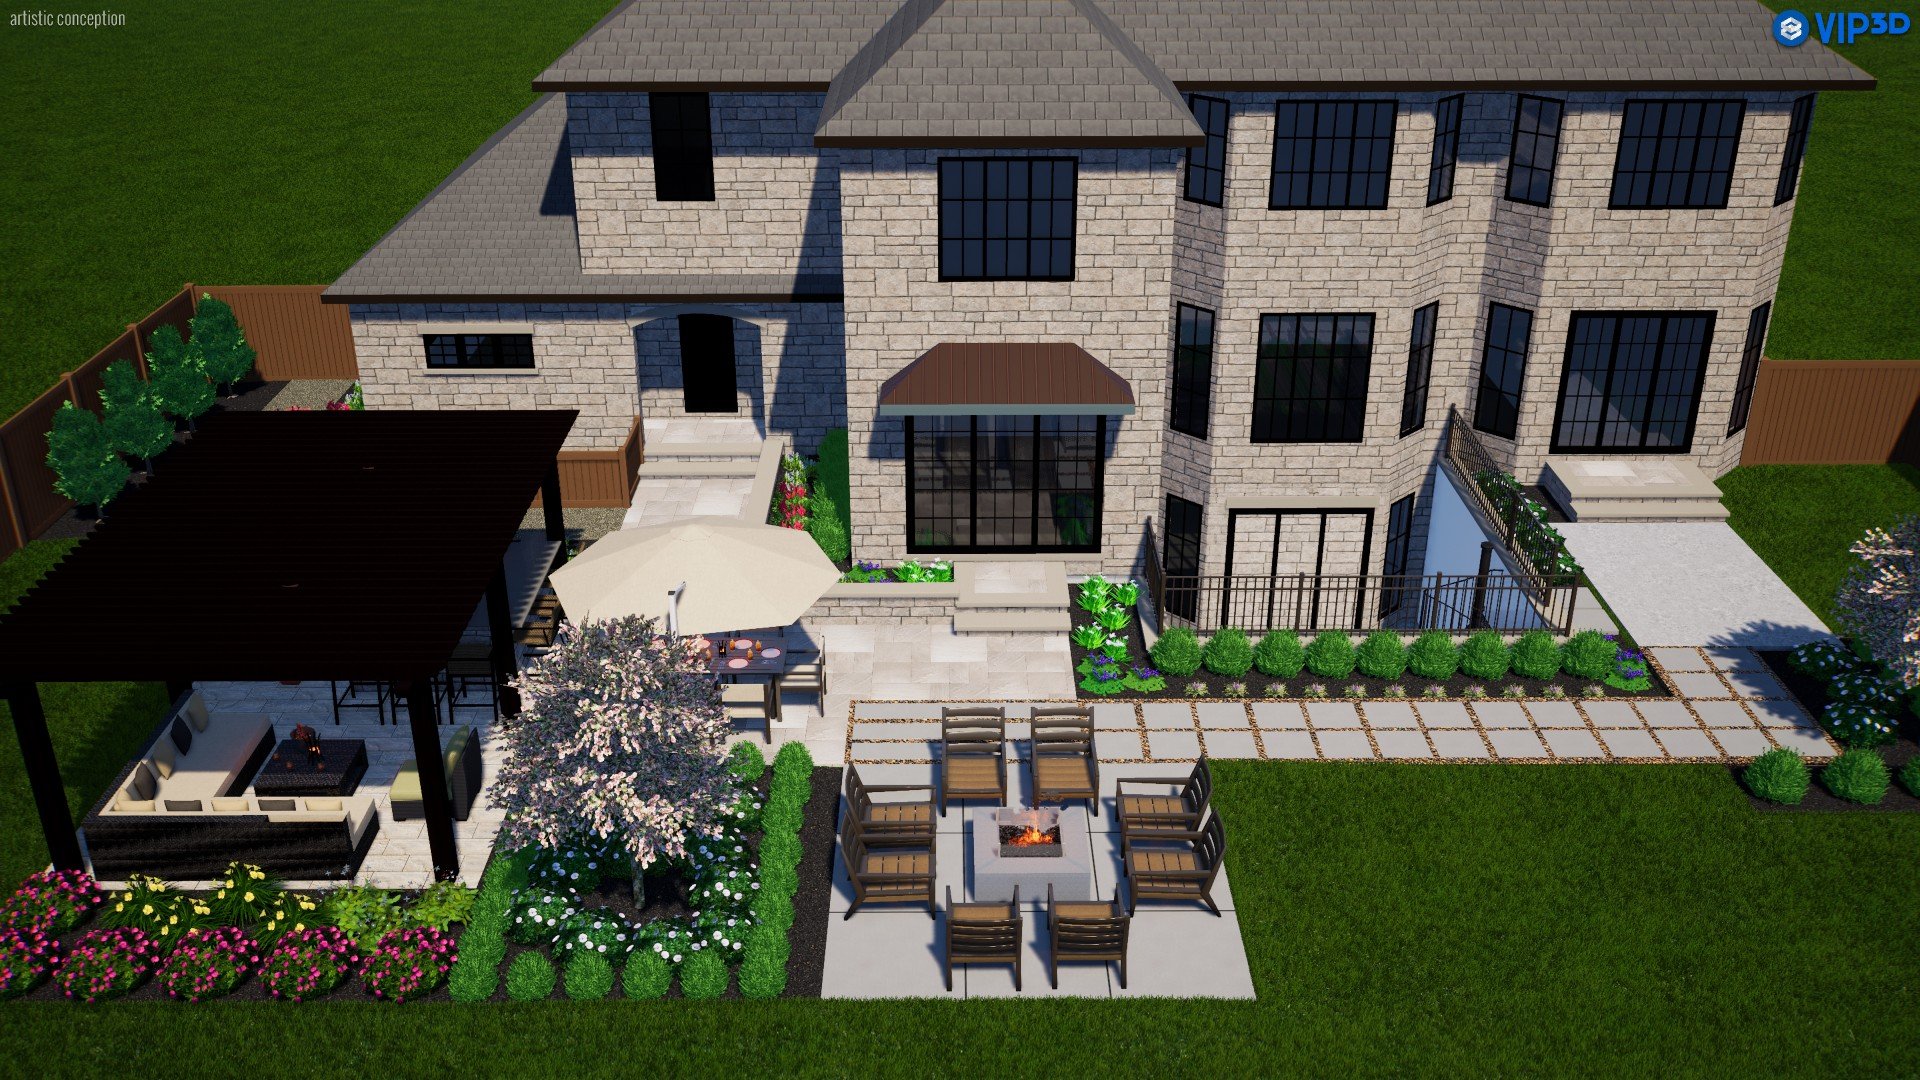
Transformation Story
Sometimes the Best Design Starts with Letting Go
One of the hardest conversations we have with homeowners is telling them that sometimes the best solution is…
Start Your Design
Let’s design your outdoor living.
We take on a limited number of projects each season. Tell us a little about your home or property and we’ll schedule your discovery call.

