Oster Project · Pickerington, OH
A pool contractor’s plan became a complete modern outdoor living space.
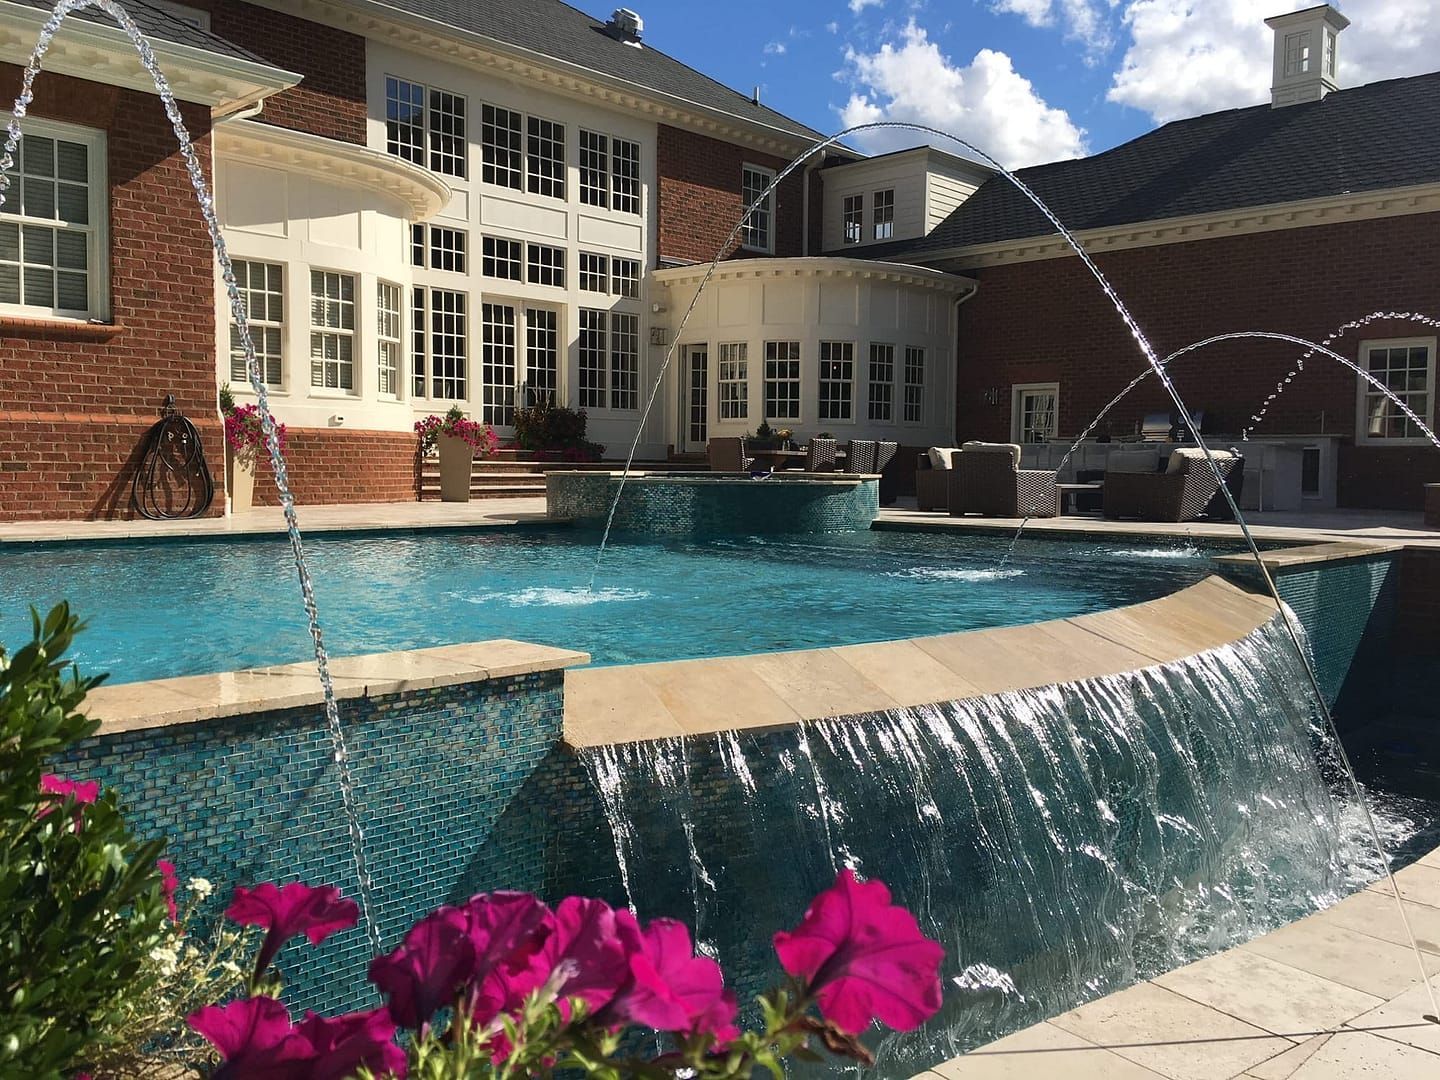
37′ x 20′ saltwater pool with a reverse negative edge, 16′ line of fire, outdoor kitchen and bar, and a large pergola, from VizX 3D design and project management.
Pickerington, OH
Location
37′ x 20′ Pool
Saltwater, automatic cover
16′ Line of Fire
Linear fire feature
Pergola
Ceiling fans & lighting
The Story
Oster Project in Pickerington, OH
How it started
This project is located in Pickerington, OH, which is one of the fastest-growing suburbs of Columbus, OH. The city is a suburban lifestyle with a mixture of traditional and modern architecture. The city has tripled in growth over the past decade. It has become a work and living community with major corporations and vast amounts of shopping located in the city.
Our clients originally called a local swimming pool contractor to add a swimming pool to their existing patio. Their patio was fairly new, with a large retaining wall and circle-style pavers. After the swimming pool contractor reviewed the project site, they realized that the client needed a design first.

The design
After our initial design consultation, we realized that the client wanted more than just a basic swimming pool added to their existing patio. They wanted a backyard oasis that had style, beauty, and detail. We decided to completely redesign the whole outdoor living space to a modern design concept, removing the old paver patio and the large retention wall. We added a new outdoor kitchen area with a bar and pergola. The project has tons of seating areas with seat walls and planting beds.
Because of the sloped backyard, we had to address the elevation with the swimming pool. We decided to keep the swimming pool at the same elevation as the main walk and add a reverse negative edge and fire feature for evening enjoyment. The fire feature is unique because it’s a 16′ gas line of fire right in front of the negative edge of the swimming pool.
The result
This project had a lot of design challenges, from dealing with a sloped yard to removing and adding new pavers. We had very limited space to fit the client’s design needs. We also had a property restriction issue which restricted the design process.
Objectives
- Complete 3D design of the outdoor living space and swimming pool.
- Complete set of construction prints.
- Project management services from VizX Design Studios.
- Design a modern outdoor living space.
Features
- 16′ line of fire
- Reverse negative edge swimming pool
- Outdoor Kitchen with Grill and Bar
- Saltwater 37′ x 20′ Swimming Pool with Automatic Cover
- Landscape Lighting
- Large Pergola with Ceiling Fans and Lighting
Challenges
- Sloped Yard
Study. Design. Build.
From the first walk-through to the finished space.

Before
Where the project started.

Conceptual 3D Design
The plan, approved before construction began.

Finished
The finished outdoor living space.
Gallery
The finished space