Nelson Project · Fayetteville, NC
A lakeside pool and outdoor living space, built in a flood zone.
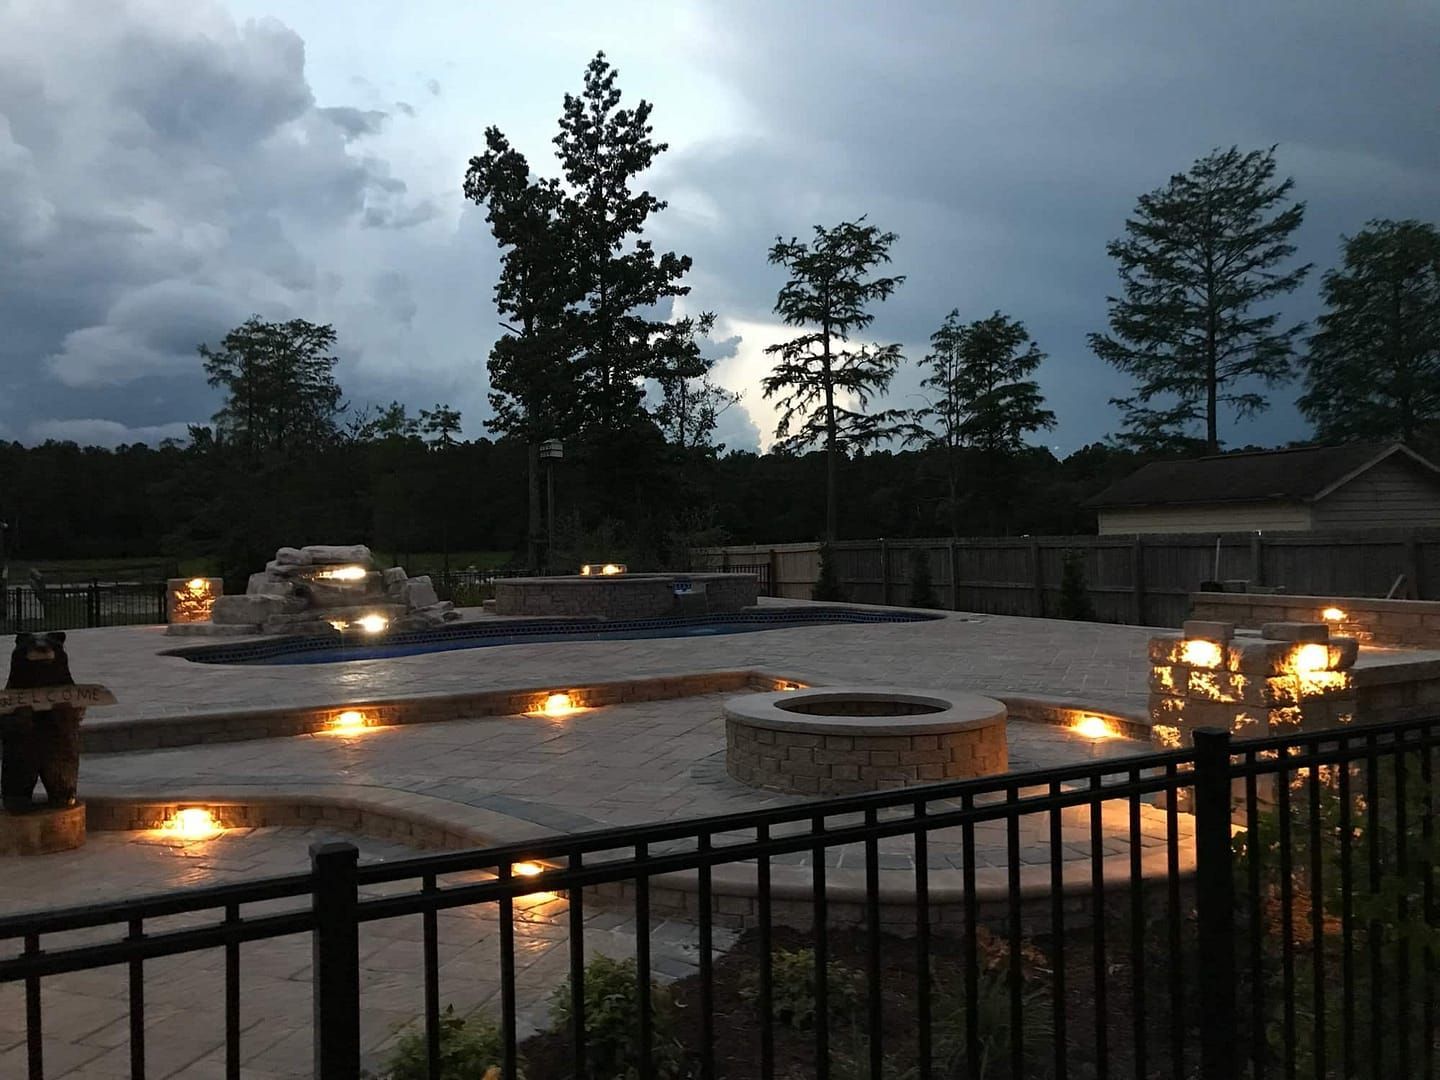
Swimming pool, hot tub, water feature and fire feature, designed for large events and lake views.
Fayetteville, NC
Location
Lakefront
Designed for the view
Pool + Hot Tub
With water feature
Flood Zone
Planned for it from day one
The Story
Nelson Project – Fayetteville, NC
How it started
This is a project where taking notes changed the outcome of a potential disaster. Like most outdoor living space projects, the client first contacts the swimming pool company or the brick paver installation company. These construction companies draw or sketch a design based on the installation of their material and not the entire space’s correct use. That is what happened to this project. During the process, the client realized that they needed to switch directions and hire a design firm first, then have the swimming pool company do the installation.
We arrived on-site just in time to change the layout of the space. The swimming pool company and style of the swimming pool were already selected. It was just our job to find the right location for the pool and equipment.
After the initial consultation, we made drastic suggestions that changed the entire outcome of the project. The lake tends to flood out the backyard once or twice per year. We decided to raise the entire swimming pool and pool deck two feet off the ground and install a planting berm around the whole project to protect the swimming pool and backyard from flooding.

The design
Yes, you guessed it, the idea did not go over well with the swimming pool contractor, the paver installers, or the supplier. We explained to everyone why it was so important to do this. Once the homeowner joined in on our madness, everyone fell into position and followed our lead on the concept. We designed a series of levels going up the pool deck to soften the blow of going up two feet.
Starting from the walkway, we ran it uphill almost one foot over a twenty-two-foot distance. We made one level of the pool deck a fire pit area, then stepped up to the main deck with retention walls around the entire area in the front and mounded topsoil in the back close to the lake because of the erosion.
Wouldn’t you know that two days before we were slated to start the paver and wall construction, a storm hit and flooded the backyard to almost 8″ from the top of the swimming pool? At that point, the entire team was all on board with the reason for our design.
The details
Since finishing the job, the lake has overflowed twice, and every time the swimming pool and yard have been protected by the berm and drain system we designed in the backyard.
The result
Even if you think your project is too small or simple, always consult with an outdoor living design team first.
Objectives
- Create a space for large events and pool parties.
- Maximize the few of the lake.
Features
- Water Feature
- Hot Tub
- Fire Feature
- Swimming Pool
Challenges
- Building a swimming pool and outdoor living space in a flood zone.
- Obtaining gravel in the sand dunes of North Carolina.
- Finding teams who could construct a project of this size in that region of the country.
Study. Design. Build.
From the first walk-through to the finished space.

Before
Where the project started.

Conceptual 3D Design
The plan, approved before construction began.

Finished
The finished outdoor living space.
Gallery
The finished space