Briden Project · Mokena, IL
A 9-foot slope turned into a pool, spa and fire feature on three levels.
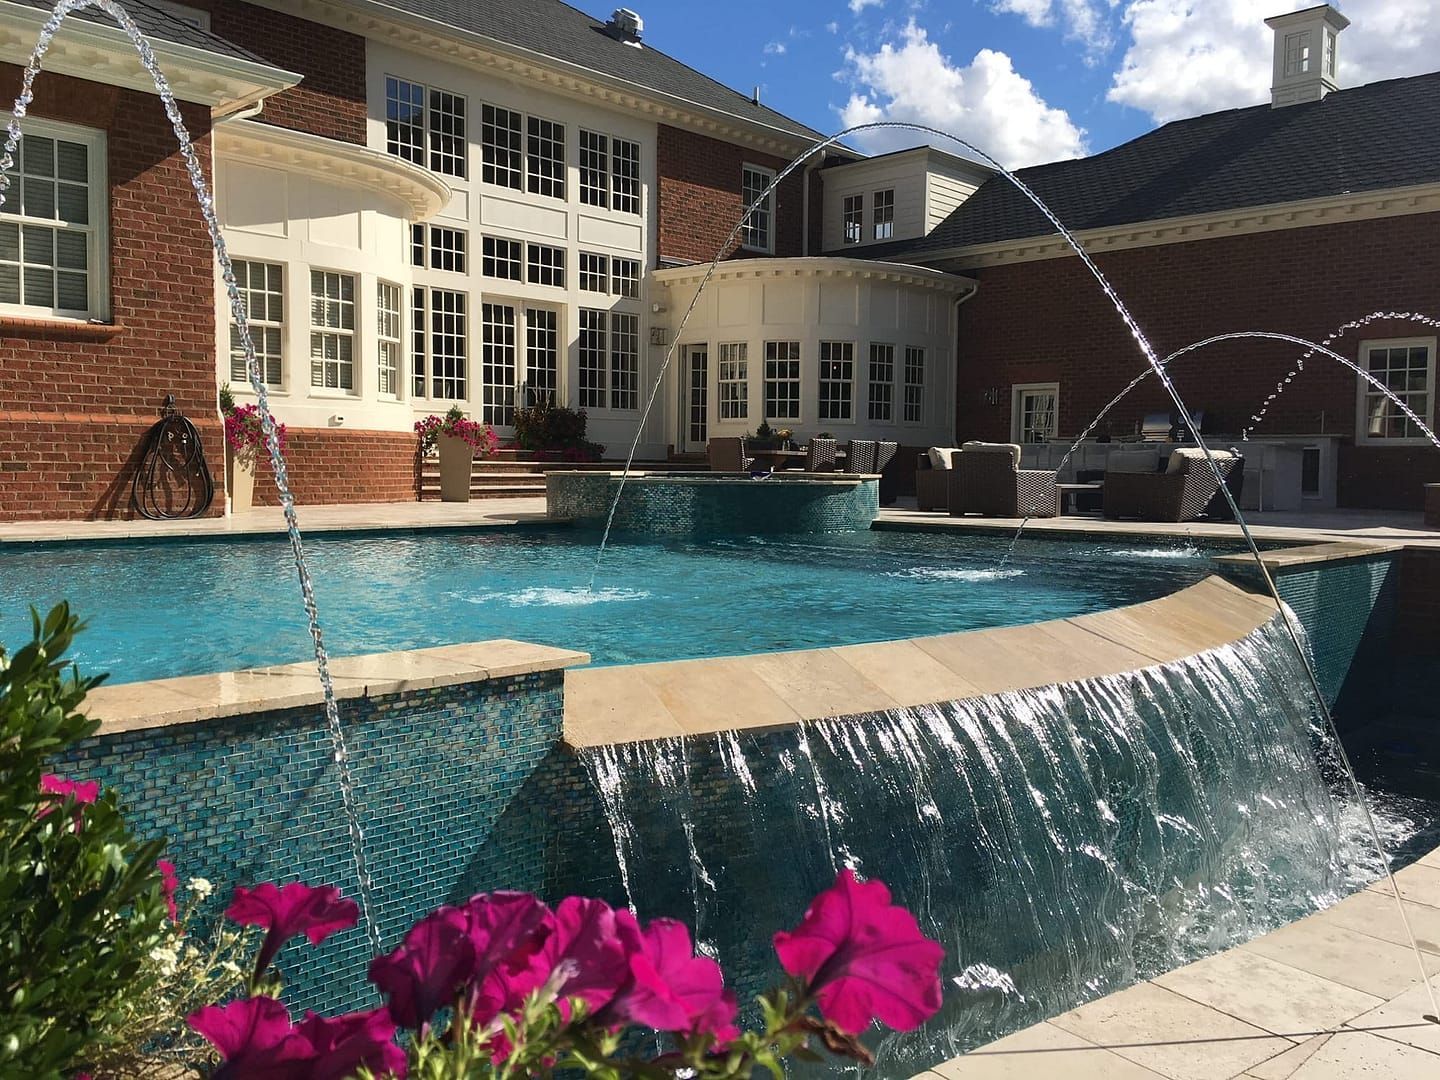
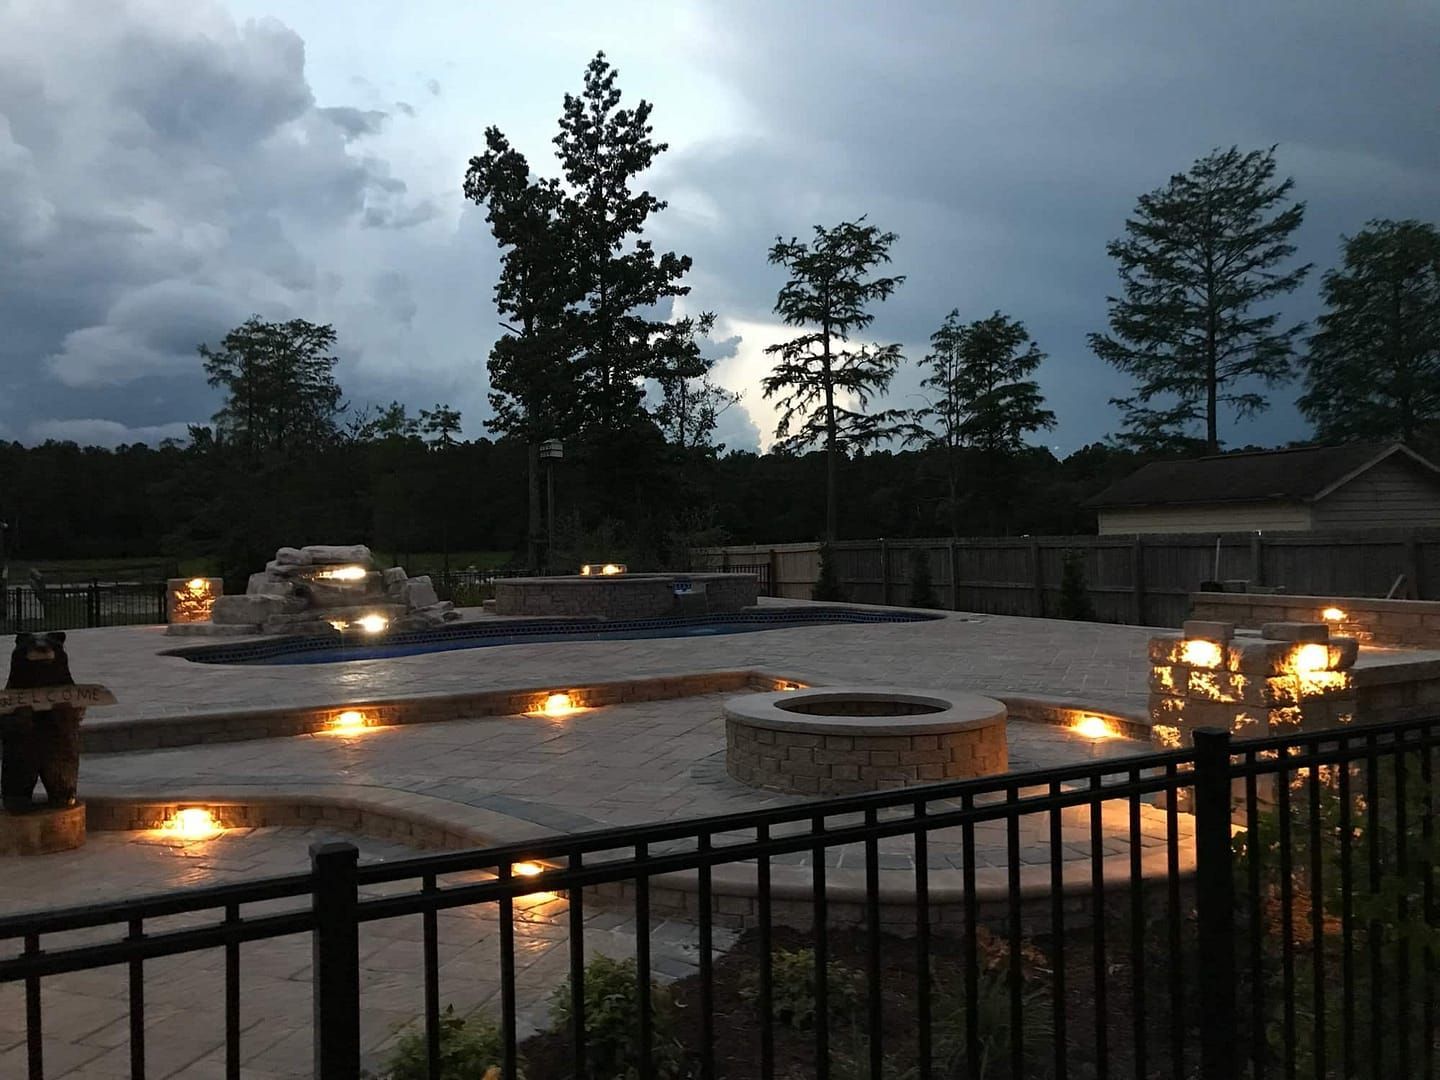
Swimming pool, spa and fire feature, planned from a full 3D design and construction drawings for a steeply sloped yard.
Mokena, IL
Location
Pool + Spa
Swimming pool & spa
9-Foot Grade
Sloped yard, multiple levels
Fire Feature
Family gathering space
The Story
Briden Project – Mokena, IL
How it started
Out with the old, in with the new. This client purchased this home with the old patios in place. There was an upper patio for the back door, then a staircase to the lower terrace for the walkout basement.
We received a phone call from this client because they wanted to install a swimming pool in the backyard. They made several attempts with contractors to create a concept that worked. Working on a hill is not an easy task.
This was a very challenging design project, as you can see. From the main back door to the walkout basement, the elevation changed by 9 feet.

The design
I knew from many years of design experience that the outdoor living space should be close to the main backdoor, off the kitchen, while the walkout basement door will be an area for lounging. Then we had to find a location for the swimming pool.
The questions came up several times over 5 design changes. Do you put the swimming pool on the upper, middle, or level of the walkout basement? Every position had a factor of comfort and budget.
We had to take our time shooting detailed elevation shots to determine the exact position of everything in this newly designed space. The location of each component could swing cost 50k or down 50k due to the extensive retaining walls that needed to be in place.
The details
This client wanted a grill area, dining area, fire feature, location for the spa, and swimming pool, all in a backyard that had a 9-foot slope.
After a few revisions, we all agreed on a plan to help their swimming pool and hardscape contractor complete this fantastic job on a tight budget.
The result
Positioning and material selection will dictate the cost of an outdoor living space project. Having a design first can help control the cost of an overall budget.
Objectives
- 3D design with a full set of construction drawings.
- Create an area for family fun.
- Create multiple spaces due to a large sloped yard.
Features
- Swimming Pool
- Spa
- Fire Feature
Challenges
- Working with a 9-foot sloped backyard.
- Creating the perfect space for the swimming pool with minimal cost.
Study. Design. Build.
From the first walk-through to the finished space.

Before
Where the project started.

Conceptual 3D Design
The plan, approved before construction began.

Finished
The finished outdoor living space.
Gallery
The finished space