Colonial Home Project · Naperville, IL
A new outdoor room that looks like it came with a 100-year-old colonial.
Outdoor kitchen, pergola, fireplace and lighting, detailed to match the original architecture and screened from neighboring homes.
Naperville, IL
Location
Colonial Home
Matched architecture
Pergola + Kitchen
Outdoor kitchen system
Fireplace
Natural gas starter
The Story
Colonial Home Project in Naperville, IL
How it started
This was a really neat opportunity to create a very special space by mimicking the architecture of an older colonial home. To get this right, we had to pay attention to every detail.
This client contacted us in the spring of 2019 to discuss their options for renovating their outdoor living spaces. They interviewed several companies before contacting us, and the number one concern was to design a new space that mimicked their home’s existing architecture.
There was some initial hesitation because they noticed us from a Facebook post. At that time, who hired a landscape design firm from Facebook? Funny how things were so different just a few years ago. After the interview, they could tell we are focused on design, passion, and customer service above and beyond money.

The design
We immediately went to work on researching the architectural period their house was designed. We wanted it to look Georgian/American Rival but feel modern as they move around in the space. Our goal was to match the existing architecture but create a slightly modern look to match the times. We also worked alongside the architect who designed the first-floor renovation.
The architect moved the back door from the dining room entrance to the house’s corner. This change gave them more usable space in the dining room and the ability to add a dual fireplace inside and outside.
The change created a back porch on the side of their home, away from the middle of the backyard. Now they can open and close umbrellas undercover. The porch lowered the number of steps it initially took to enter the home, making it more comfortable.
The details
We selected a neat, custom-designed kitchen cabinet unit from Challenger Design instead of wasting space with brick components here and there. The material is powdered coated aluminum with a dark grayish tone.
Matching the architecture was our main purpose for the design. So we used every element of the existing home as we could. The kitchen walls, seat walls, and fire feature are all built with matching brick. We also topped everything off with limestone coping, which is the same as the window ledges. We used a natural limestone paver for the flooring. Below the stone is a 6″ concrete sub-base to ensure there will not be any movement for years to come.
The pergola was designed to mimic the same period the home was built. The pergola rafters were cut to the shape of the times, and the round cylinder post was used to complete the design. We even added 2″ x 2″ purlins on top of the pergola rafters, just as they did in the Georgian times.
The result
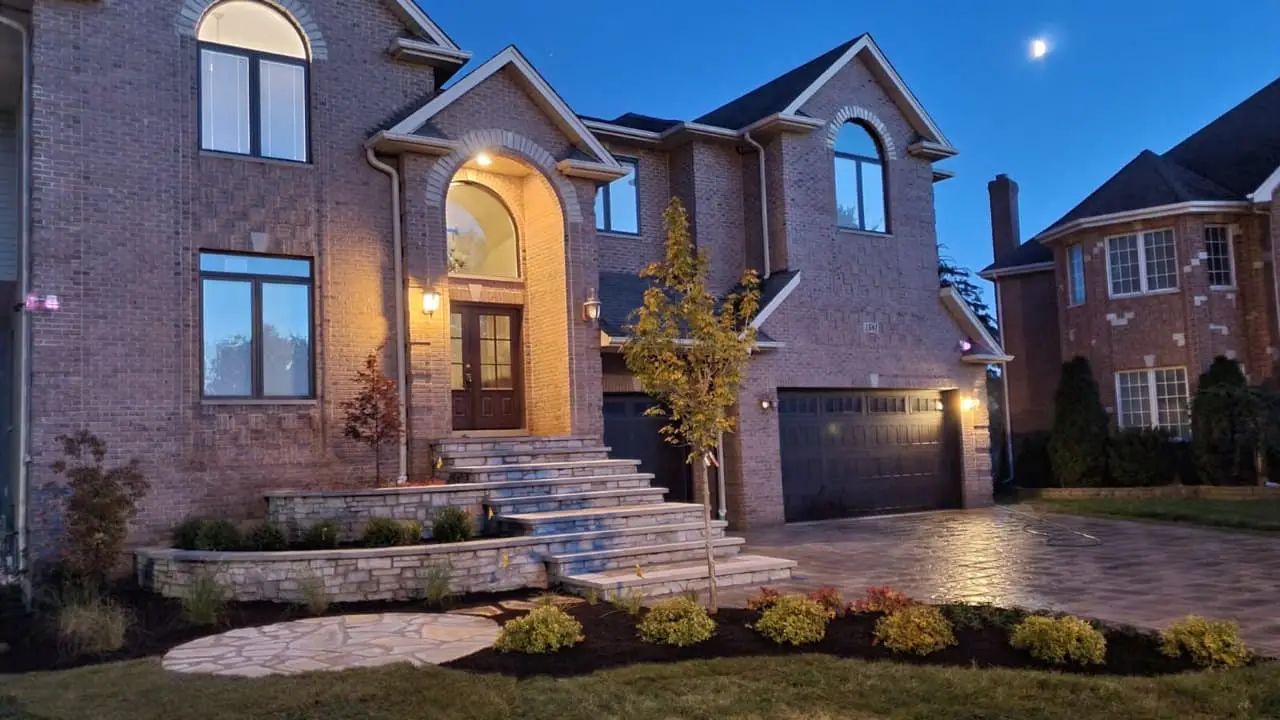
We also made some changes to the front entrance by overlaying the existing concrete steps with a matching brick face, limestone step treads, and a new brick retaining wall. The walkway and stoop infill is the same limestone pavers used on the patio. The architect added the final touch with a new covered structure.
Objectives
- Create a space that matches the existing architecture of the home.
- Create an area for family fun that can be seen from the family room.
Features
- Outdoor Kitchen System
- Pergola
- Landscape Lights
- Fire Place w/Natural Gas Starter
Challenges
- Working with the confinements of the small space.
- Matching new materials do a 100-year-old home.
- Screening the backyard from the view of the adjacent homes.
Study. Design. Build.
From the first walk-through to the finished space.

The Home
The original home the design had to match.

Conceptual 3D Design
The plan, approved before construction began.

Finished
The finished outdoor living space.
Gallery
The finished space