ILCA Gold Award Winner
Hampton Project · Frankfort, IL
An award-winning outdoor living space, designed around the home and the pond.
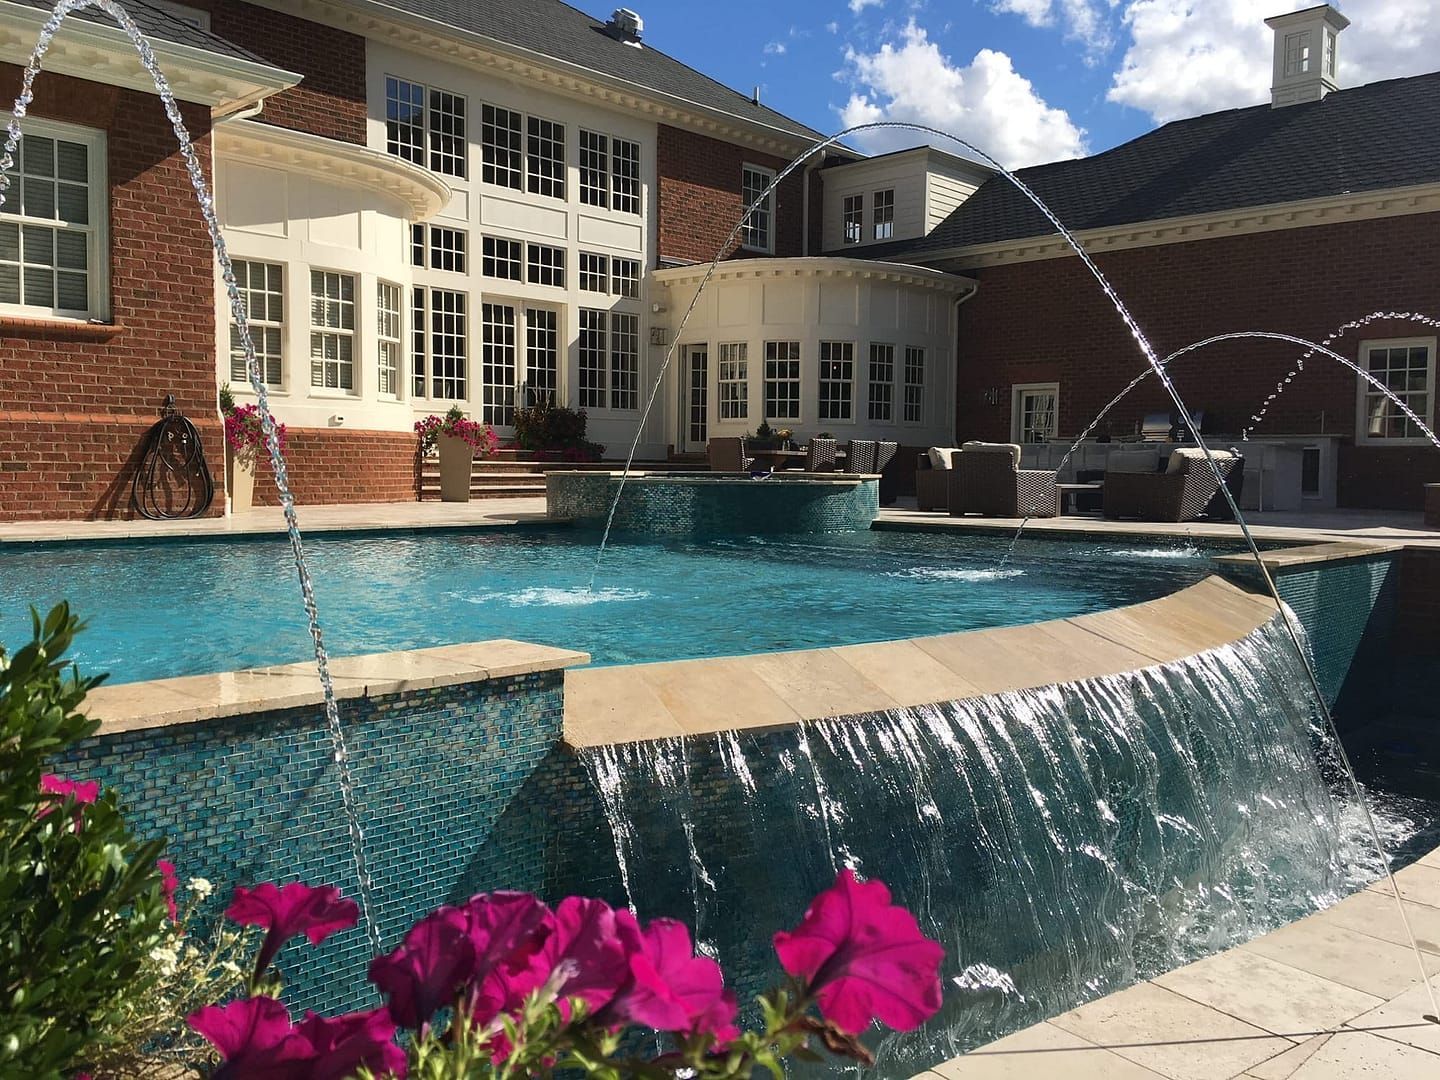
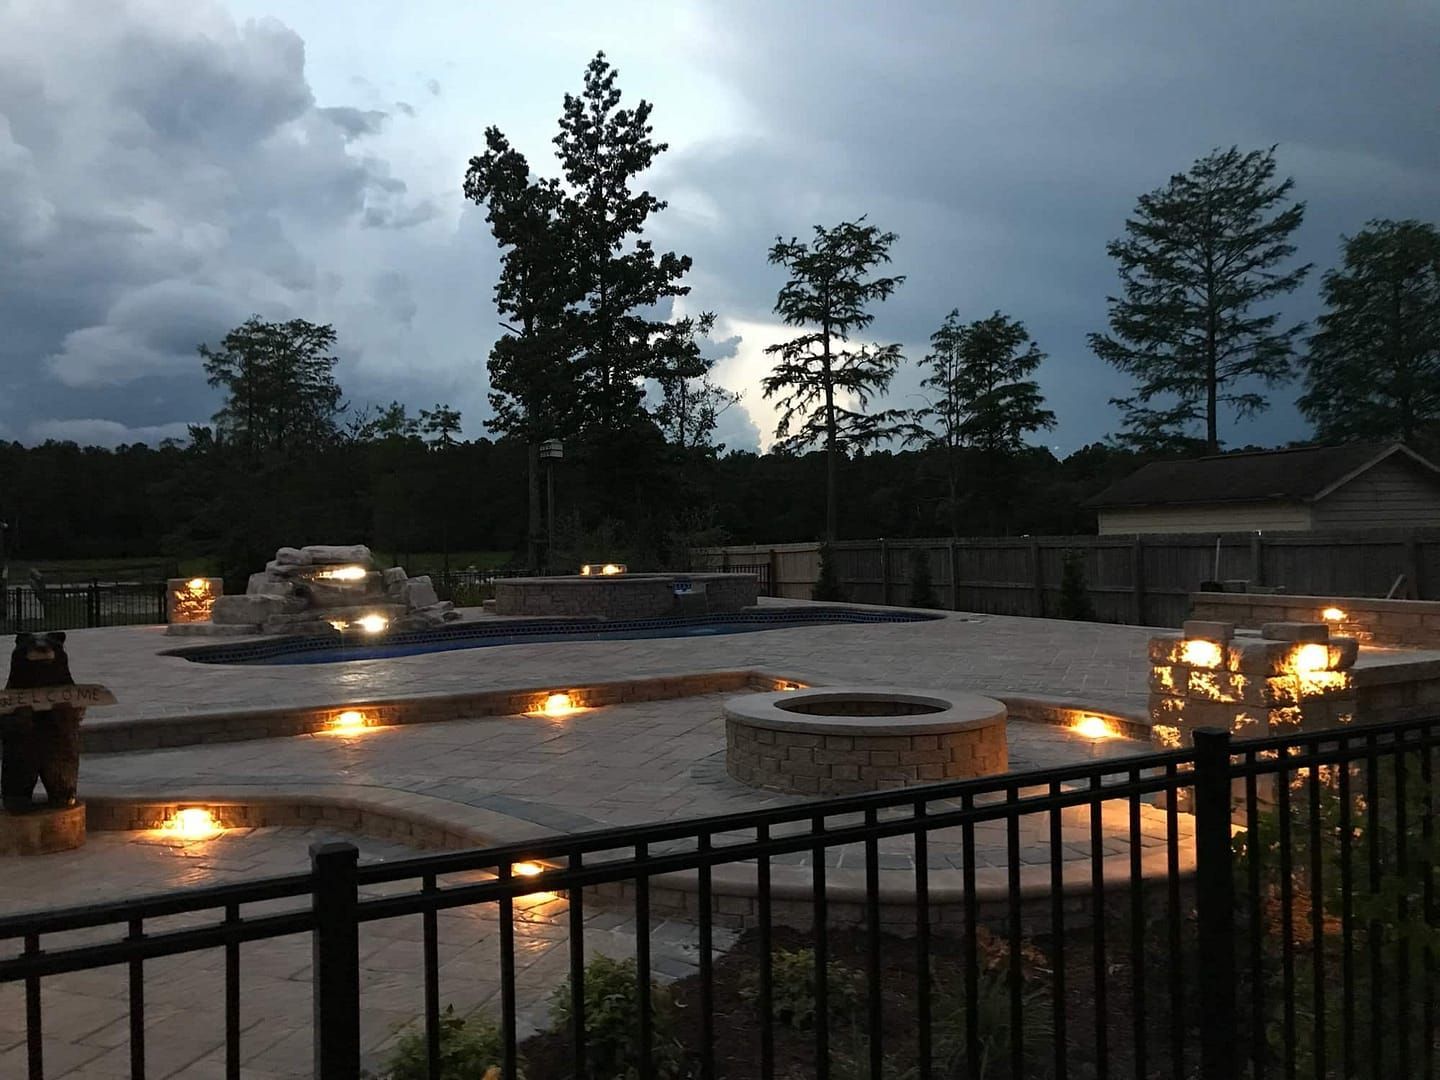
Pergola outdoor kitchen and bar, basalt fire and water feature, concrete steppers, fire table lounge, hot tub and lighting. Winner of the ILCA Gold Award for Residential Landscape Construction.
ILCA Gold Award
Residential Landscape Construction
Frankfort, IL
Location
Pergola Kitchen + Bar
Danver outdoor kitchen system
Fire + Water
Basalt feature & fire table lounge
The Story
Hampton Project in Frankfort, IL
How it started
Step into a world where architecture and nature blend in perfect harmony. This isn’t just another outdoor living space; it’s a true architectural-connected masterpiece designed to complement your lifestyle and elevate your outdoor experience.
Imagine a space meticulously crafted with every section carefully considered for its design, function, and seamless integration with your existing home. No blank canvas filled with ordinary pavers here. This is a transformation, not a transaction.
When our client came to us, they had a vision – a dream of a backyard that embodied freshness and contemporary style. They craved a space where they could revel in the great outdoors, grilling, and creating memories by the pond. But what they encountered were other companies proposing the same old story – a bigger patio with more of the same, lacking any architectural finesse.
That’s where we stood apart. Our designs are distinct and inspired, catching the eye of our clients on social media, and intriguing them enough to reach out. From that very first meeting, we knew we had to deliver something extraordinary.

The design
With a passion for fun and hosting unforgettable gatherings, our clients wanted their backyard to be nothing short of amazing. So, we crafted a stunning two-level space, expertly navigating the yard’s slope, and incorporating lush plantings and additional seating areas to accommodate their large events.
The result? A lower patio boasting a natural gas fire feature and a cedar-wrapped bench wall, providing intimacy and a breathtaking view of the pond. And don’t even get us started on the kitchen! Positioned strategically to maximize pond views, it features a cleverly placed grill that allows the chef to cook while savoring the tranquil waters.
As the sun sets, our lighting design takes center stage, illuminating every step with a brilliance that’s downright mesmerizing. The ambiance sets the perfect tone for those magical evenings spent with friends, where the sound of water cascading from the thoughtfully placed water feature further elevates the experience.
The result
It’s more than just an outdoor living space; it’s an architectural symphony, a masterpiece that seamlessly connects with your home and your lifestyle. So why settle for ordinary when you can have extraordinary? Step into your own slice of architectural bliss, where every moment spent outdoors is a work of art. Welcome to a realm of outdoor living like no other.
Award Winning
- 2023 Excellence in Landscape Award
- ILCA Gold Award – Residential Landscape Construction
Objectives
- Create a versatile space for both intimate gatherings and large events.
- Maximize stunning pond views from every angle.
- Seamlessly match the outdoor living space with the existing home’s elegant architecture.
Features
- Danver Outdoor Kitchen System
- Water Feature
- Hot Tub
- Natural Gas Fire Feature
- Cedar Wrapped Seat Bench
Challenges
- Innovate within easement lines for brilliance.
- Avoid obstructing main viewing windows, highlighting the pond’s allure.
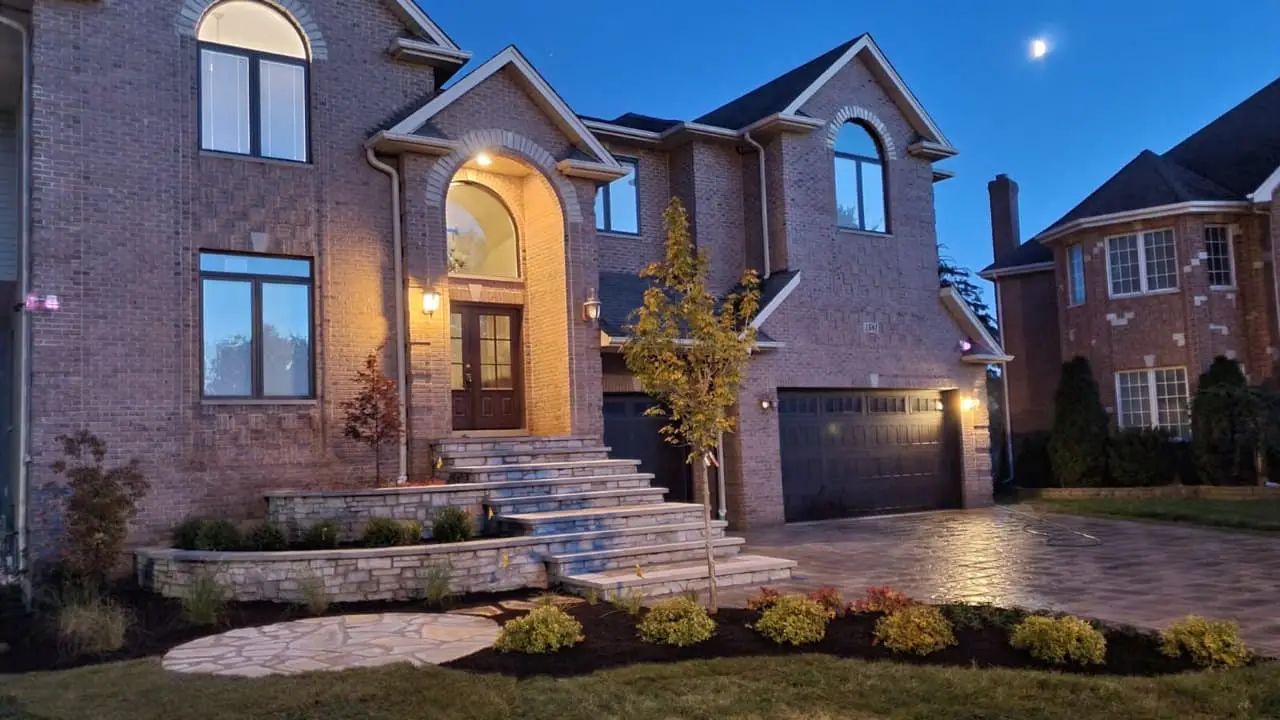
- Harmonize materials with the existing brick house, blending past and present.
Study. Design. Build.
From the first walk-through to the finished space.

Before
A dated patio and an open lawn that didn’t use the pond view.

Conceptual 3D Design
Every zone planned and approved before construction.

Build
Walls, steppers, patios and pergola built to the plan.

Finished
An award-winning outdoor living space.
Gallery
The finished space