Misek Project · Crown Point, IN
A sloped yard brought back into use for the whole family.
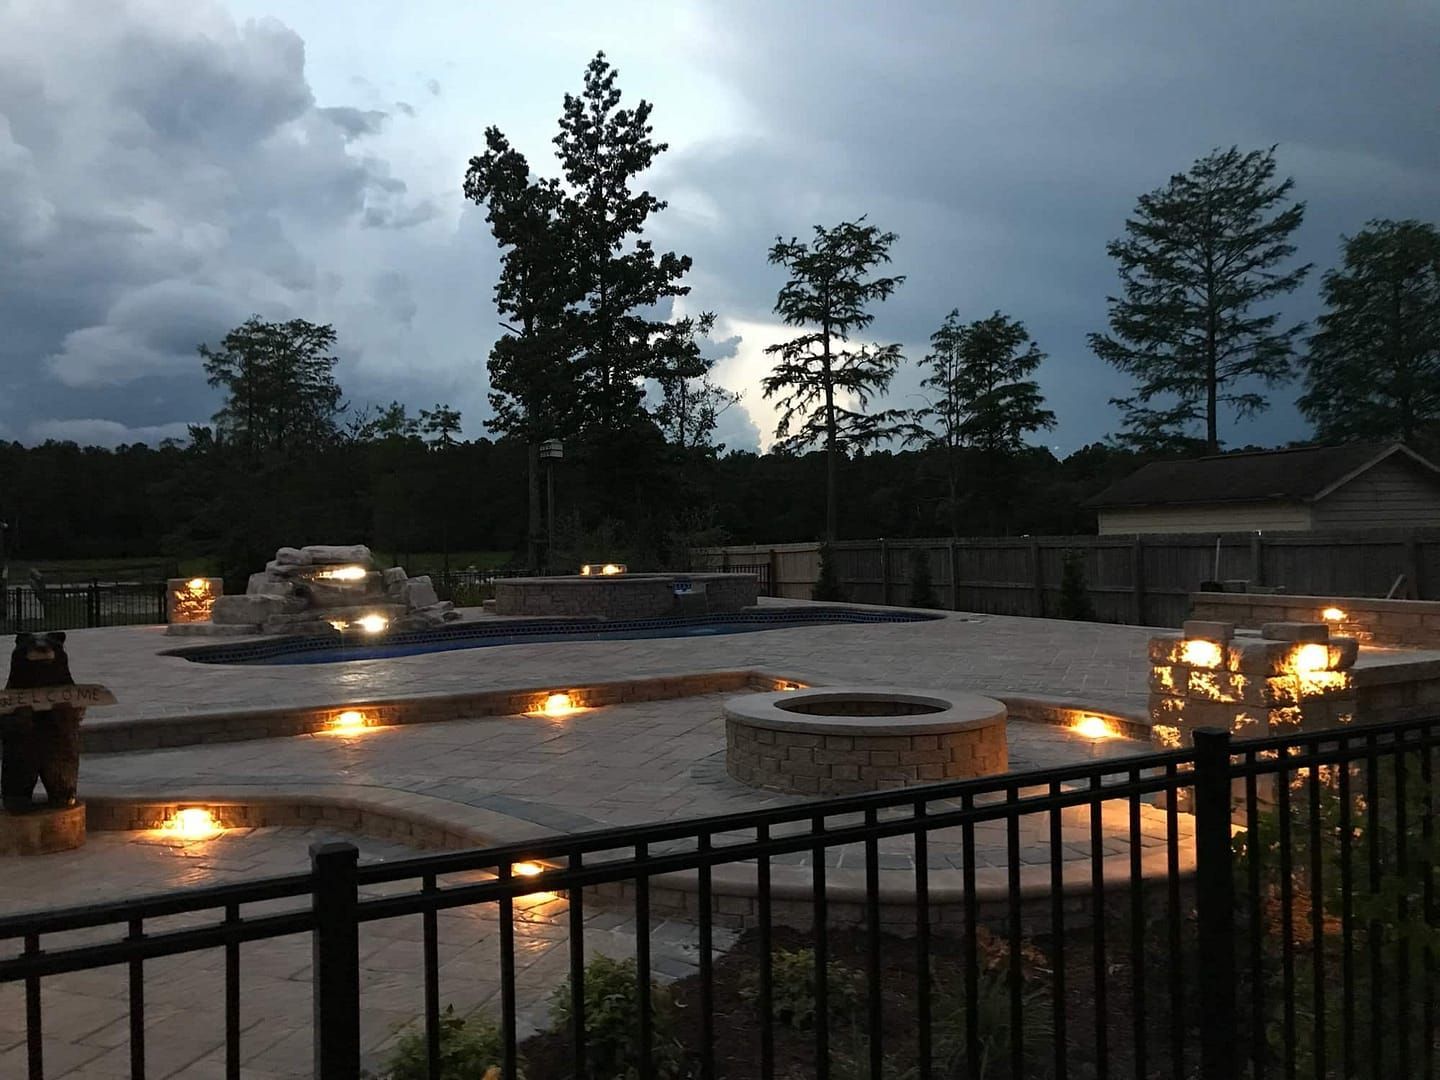
Hot tub area, natural gas fire feature, cedar-wrapped bench and a play area for the kids, built cost-effectively into a heavy grade.
Crown Point, IN
Location
Sloped Yard
Fully usable again
Hot Tub + Fire
Spa & gas fire feature
Play Area
Broom-finished concrete
The Story
Misek Project – Crown Point, IN
How it started
A sloped backyard can create an interesting outdoor living space, but it can come with a high cost in structural retention. This yard was sloped to the point of being unusable. Finding the right location for each section became challenging for this outdoor living space design. Our outdoor living design philosophy is based on three zones; kitchen, dining, and lounge.
Our client contacted us during the building process of their home, which we love when that happens. They wanted us to design an amazing outdoor living space and a front entrance that is unique to the style of their home.
At one point in the discussion, we were willing to walk away from the project because the sod company/patio installer wanted to sell them a flat one-level patio that would be large and level to the back door. They tried to convince the client that the patio did not need walls… Ugh!

The design
We knew we were up against a tough job. The budget plays a huge factor with sloped yards. To start this process, we decided to consult with a local civil engineer to provide us with detailed elevation markings. This minimal expense saved our clients thousands of dollars because it allowed us to nestle each zone in a location with minimal retention wall structures.
We were able to design a dining area up top with a location for a hot tub right off the back door. Then a few steps down to the first lounge by adding a flower bed wall against the home’s foundation. The wall serves two purposes: it allowed us to lower the patio below the foundation and act as a seat wall for extra guests when those parties get out of hand.
The first lounge was also broomed finished concrete with decorative expansion joint cuts, providing a play area for the kids to play and draw with chalk. Most of the backyard is not walkable, so this space was perfect for the kids to play.
The details
This fire-feature lounge space was uniquely designed with concrete steppers, gravel, and a custom cedar-stained bench. It’s also adjacent to the retention wall of the upper patio, which helped lower the size of the wall saving our clients money.
The result
Homeowners are starting to understand that Outdoor Living is no longer the old patio decks. The same companies can still build them, but each project must start with a comprehensive design for an outcome with value.
Objectives
- Create space for family fun and utilize all usable space of the sloped yard.
- Maximize the few of the wooded lot. (Maximize the view of the wooded lot)
- Match the existing architecture of the home.
Features
- Hot Tub Area
- Natural Gas Fire Feature
- Cedar Wrapped Seat Bench
- Broom Finished Concrete Play Area
Challenges
- Designing and building a cost-effective space on a heavily sloped yard.
- Maintaining some space that will be walkable for the kids to play.
- Maintaining an affordable budget.
Study. Design. Build.
From the first walk-through to the finished space.

Before
Where the project started.

Conceptual 3D Design
The plan, approved before construction began.

Finished
The finished outdoor living space.
Gallery
The finished space