Stoltz Project · Naperville, IL
A small, flooding yard turned into a modern outdoor room.
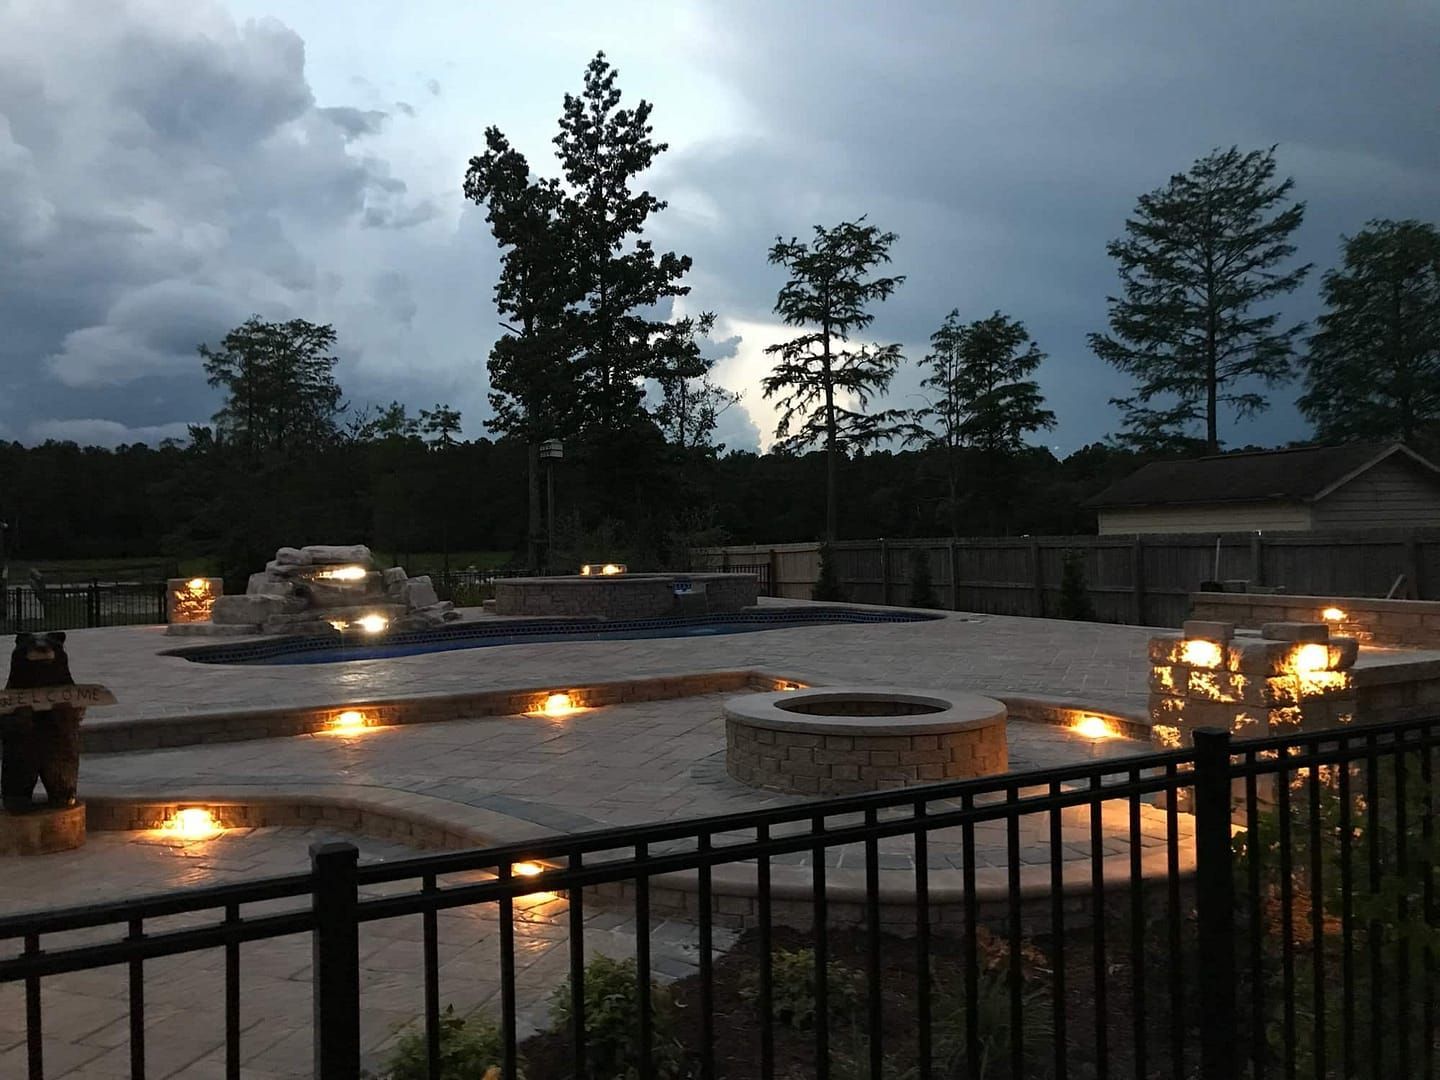
Outdoor kitchen, pergola, natural gas fire feature and lighting, with the flooding solved and the yard screened from the neighbors.
Naperville, IL
Location
Flooding Solved
Drainage designed in
Pergola + Kitchen
Outdoor kitchen system
Fire Feature
Natural gas
The Story
Stoltz Project – Naperville, IL
How it started
Have you ever experienced that time in your life when you thought you were doing one thing, but when it was complete, you realized you were doing something totally different, and the difference is affecting others? Are you guys still with me?
That is what happened to this project. This local residence contacted us in 2018, looking for an outdoor living space. They made several calls to other contractors, and all they received was a free, basic patio design. To them, it seemed like everyone was selling square footage as if the fix to their problem was more brick pavers.
After seeing a few posts here on Facebook, this prospective client contacted us on Facebook messenger, wanting to learn more about our company.
The client was looking for an outdoor kitchen, patio space, and a fire pit. To most people, that sounds like an easy task, but looking at the limited space in their backyard and their home’s architectural style, we realized exactly why it was a challenge.

The design
After asking the right questions to learn more about their wants, we spent some time with them on their property to develop a design that worked with their home’s architecture.
Here is where the story starts. After obtaining other basic patio designs and quotes, their budget and concept were based on those levels.
Our design concept was over their initial budget. We explained that they could break up the project into phases. The plan also gave them the option to lower the cost by the selection of materials. After a few options, they could select materials closer to their budget and not compromise the design. Having the plan is the first step; choosing the materials in the plan you love is the next step.
After the plan and budget were finalized, our client was ready to move forward with their new outdoor living space. We kicked off the project in early 2020 before the COVID19 pandemic started brewing. Talk about scary times.
The details
The project is complete, and their new space is ready for summer. Our clients went a little above what they wanted to spend, but It felt like they finally bought something they had been dreaming about. See, most of us tend to put things off or wait for a better time.
I have already received several messages from them telling me how often the grill and fire pit has been used. They also stated they had gone outside more in the past few weeks since they bought the house.
The result
Wow! I thought our company was about designing and installing beautiful outdoor living spaces. We help our clients obtain that level of courage to create a space for them, which in return is transforming lives, giving them a sense of accomplishment and fulfillment.
Objectives
- Create a space that matches the existing architecture of the home.
- Create an area for family fun that can be seen from the family room.
Features
- Outdoor Kitchen System
- Pergola
- Landscape Lights
- Natural Gas Fire Feature
Challenges
- Working with the confinements of the small space.
- Address a major issue of the backyard flooding.
- Screening the backyard from the view of the adjacent homes.
Study. Design. Build.
From the first walk-through to the finished space.

Before
Where the project started.

Conceptual 3D Design
The plan, approved before construction began.

Finished
The finished outdoor living space.
Gallery
The finished space