Transformation Story
The House Was Finished. The Property Wasn’t.
A few months ago, a client contacted us about a brand-new lake house they were building. They had hired a talented architect and builder, and the home…
The Story
A few months ago, a client contacted us about a brand-new lake house they were building. They had hired a talented architect and builder, and the home itself turned out beautiful. As construction neared completion, however, they realized something was missing. Nobody had paid much attention to the property. The house had been carefully planned, but the front yard, backyard, parking, circulation, and outdoor living spaces had never been addressed.
This becomes even more important on a lake property. Unlike a typical suburban home, lake houses naturally attract larger gatherings. Friends visit for the weekend, family comes into town, and neighbors stop by. BBQs, holidays, and summer evenings often bring far more people than the average backyard is designed to handle. When outdoor spaces are not planned correctly, they quickly become overcrowded, awkward, and underutilized.
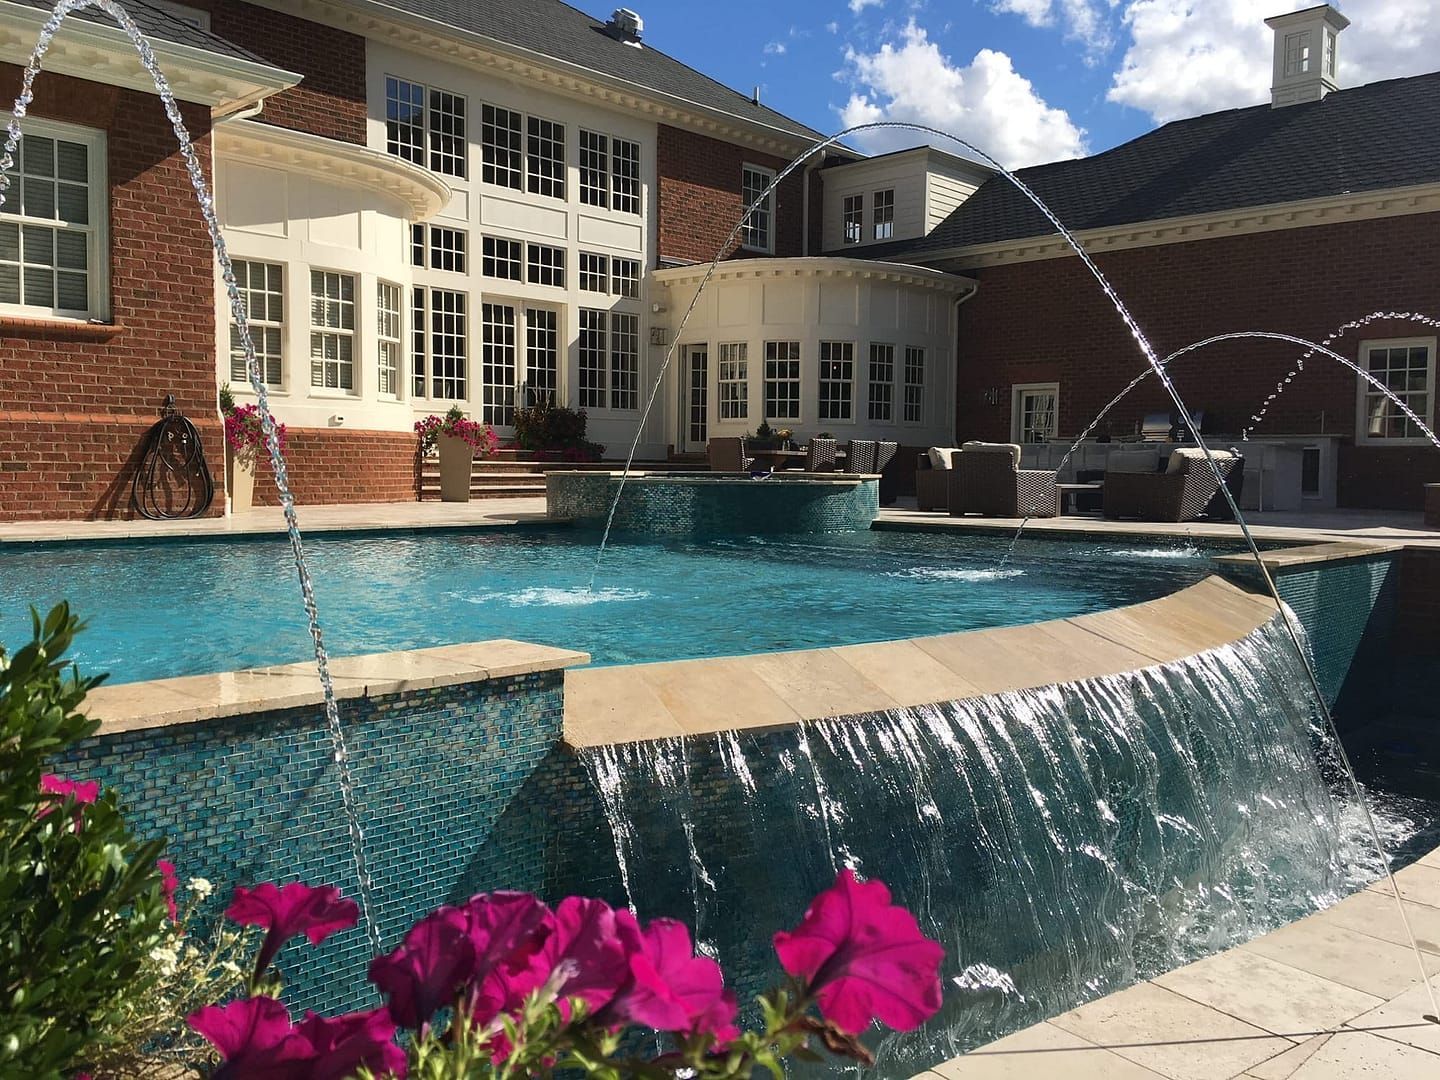
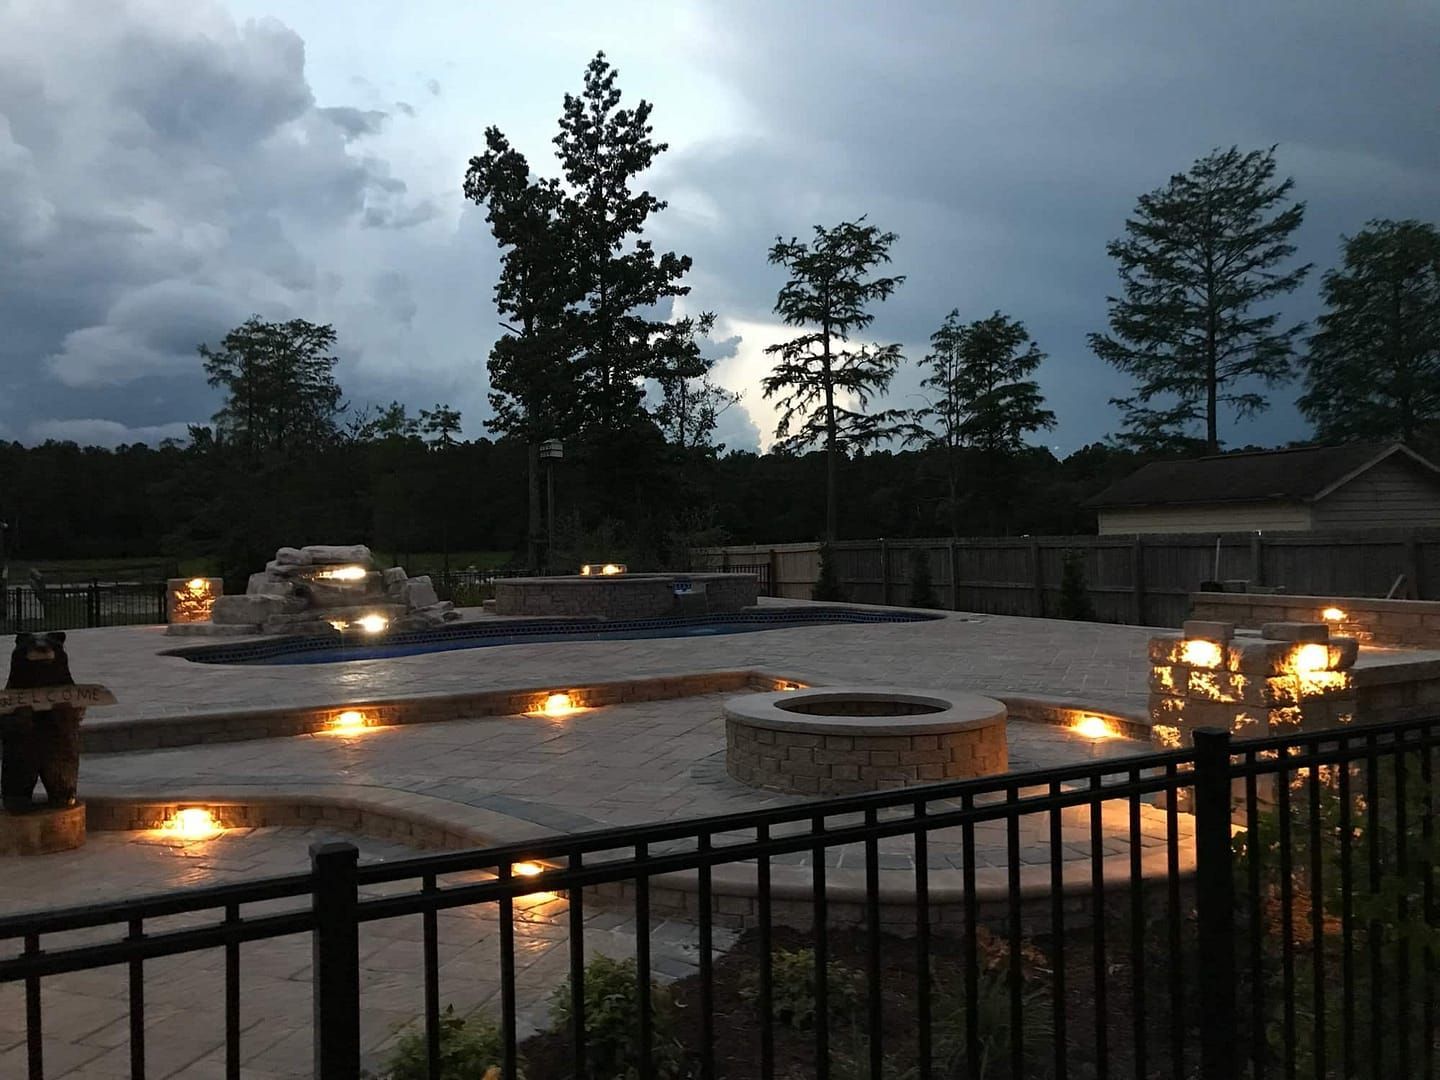
Our goal was to create an outdoor living environment that functioned as an extension of the home. The covered porch became a natural gathering area, while the lower patio was organized into dedicated spaces for dining, grilling, lounging, and entertaining. Instead of creating one large patio, we designed multiple zones that allow people to spread out naturally while remaining connected to the activity around them.
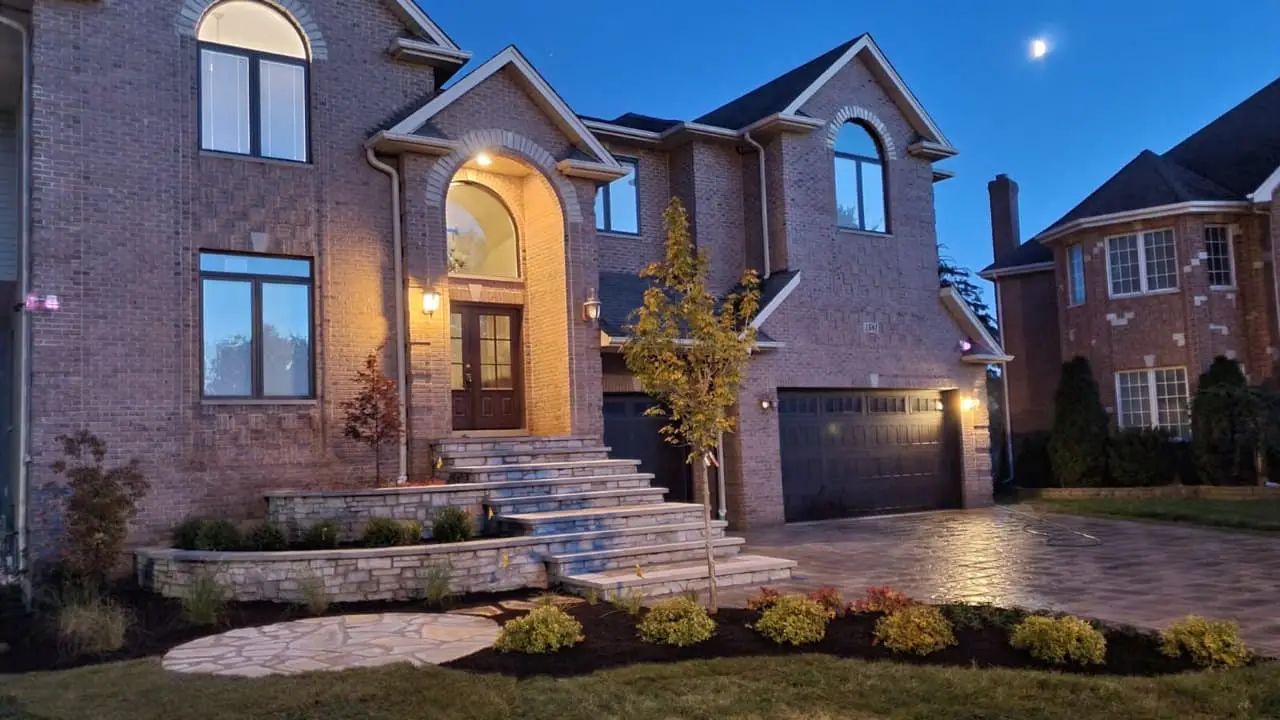
The second challenge was parking. Most lake homes see significantly more vehicles than a typical residence. Guests often arrive from out of town with boats, trailers, and recreational equipment. The original layout did not account for that reality, so we redesigned the front of the property to create additional parking while maintaining the clean architectural character of the home. Dedicated space was incorporated for an RV or boat trailer, making the property function better during busy weekends and holidays.
The planting design follows the architecture closely with clean lines, layered masses, and ornamental grasses that reinforce the modern character of the home. The front entry was strengthened with a contemporary address feature, while the backyard was transformed into a series of outdoor rooms that support both everyday living and larger gatherings.
The project is still in the design phase, and these images are renderings of what is to come. Even so, they demonstrate one of the biggest lessons we have learned over the years. A beautiful house sitting on a lot is not the same thing as a well-designed property. That is the difference between landscaping a home and designing a lifestyle.
#OutdoorLiving #LakeLiving #DesignFirst #TransformationStory #theartofoutdoorliving #vizxdesignstudios