Transformation Story
The Outdoor Space That Finally Matched the Inside
It started like a lot of projects with a client scrolling through social media, quietly saving photos and dreaming about what their own backyard could be.…
The Story
It started like a lot of projects with a client scrolling through social media, quietly saving photos and dreaming about what their own backyard could be. They weren’t looking for “basic.” They’d seen enough round paver patios and cookie-cutter kitchens to know that wasn’t it. What they wanted was something with a sense of feeling. A space that matched the architecture of their home and the rhythm of their lives.
The house itself had this incredible 9-foot picture window framing the backyard. From the moment we saw it, we knew the layout had to honor the view, not compete with it. So we asked all the right questions. What do you do out here? Mornings with coffee? Evenings with neighbors? Do you like quiet corners, or do you host the whole crew?
Their answers shaped everything.
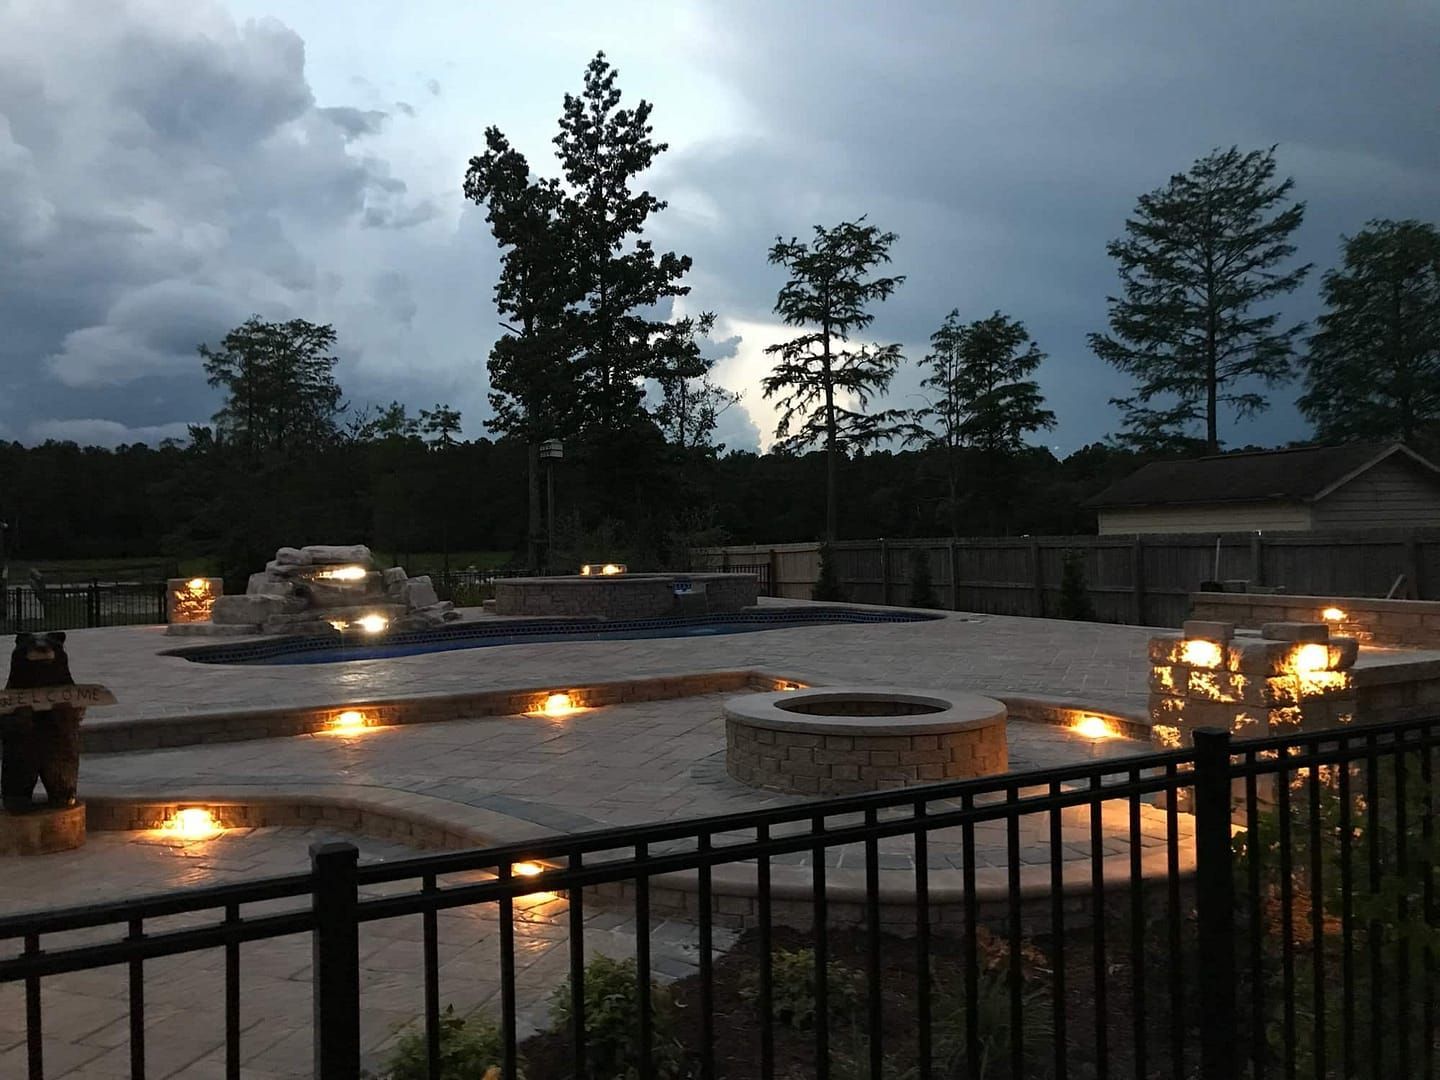
We designed the fire feature into its own little nook that was directly inline with the large living room window, still close enough for conversation, but just far enough to feel like its own retreat. From there, broom-finished concrete steppers guided you to a water-meets-fire bowl—one of those elements that makes people stop and stare.
The lounge zone was wrapped in Italian porcelain pavers, clean and cool underfoot. Every step between features felt intentional because it was designed not for square footage but for flow.
And the kitchen? That became the crown jewel. A Custom Cabinat Outdoor Kitchen with a 36″ grill, side burner, built-in cooler, and bar space faced right toward the yard. We wrapped it in vertical 2×2 cedar spindles to soften the lines and tie it all together with modern warmth.
At night, the space transformed again. Moonlighting in the trees, soft uplighting along the path, and a quiet wash of light across the architecture brought the entire yard to life. None of it was loud. None of it was overdone. But every piece worked together, because it was all designed for them.
That’s the part people don’t always see. They see a pretty space, but they don’t realize the materials were chosen to last, and the layout was built around lifestyle. The details, such as where the grill sits or how the path curves, were designed to feel as natural as walking through one’s own home.
This wasn’t just a backyard upgrade. It was the moment the outside finally caught up to the inside. And all it took was someone to say, “We don’t want average. We want it to feel like us.”
#TheArtOfOutdoorLiving #DesignedForLife #OutdoorSpacesWithSoul #VizXDesignStudios