Watson Project · Chicago, IL
A small Chicago yard designed to work as hard as the house.
Outdoor kitchen, natural gas fire feature, shade and lighting, fit into a compact city footprint without losing an inch of function.
Chicago, IL
Location
Small Footprint
Multi-purpose design
Outdoor Kitchen
Full cooking station
Fire + Lighting
Gas fire feature & landscape lights
The Story
Watson Project in Chicago, IL
How it started
For some, a small space may appear insignificant, just another confined area. However, for a design specialist, a small space presents an opportunity to create a lasting and functional environment.
I’d like to share a story that can serve as a valuable learning experience for those with small backyards. The next time you gaze upon your modest outdoor space, you might see more than just a simple square or rectangular patio.

The design
A frustrated homeowner approached us for assistance after having already engaged a local landscape installation company to design their backyard. While this company was renowned for their excellent craftsmanship and customer service, their design skills were primarily focused on routine projects. Their approach involved offering a free design solely for the purpose of installation. Unfortunately, the homeowners were dissatisfied with both the design itself and its overall direction.
One of the greatest misconceptions about outdoor living spaces is the idea of spatial separation. Many contractors tend to create oversized patios and decks in large backyards. However, when considering indoor living spaces, a spacious dining room accommodating a large table and six chairs typically requires only an area of 18′ x 14′. Curiously, outdoor spaces often expand to dimensions of 30′ x 20′. This reasoning often leads to the neglect of small spaces.
The details
Upon working with this particular client, we swiftly identified their most important desires and requirements, enabling us to devise a concept that perfectly matched their lifestyle. Our solution involved creating a generous transition landing that allowed for seamless movement from the house without the need to step down immediately. These transitional spaces provide comfortable access while carrying food trays and beverages, preventing potential hazards.
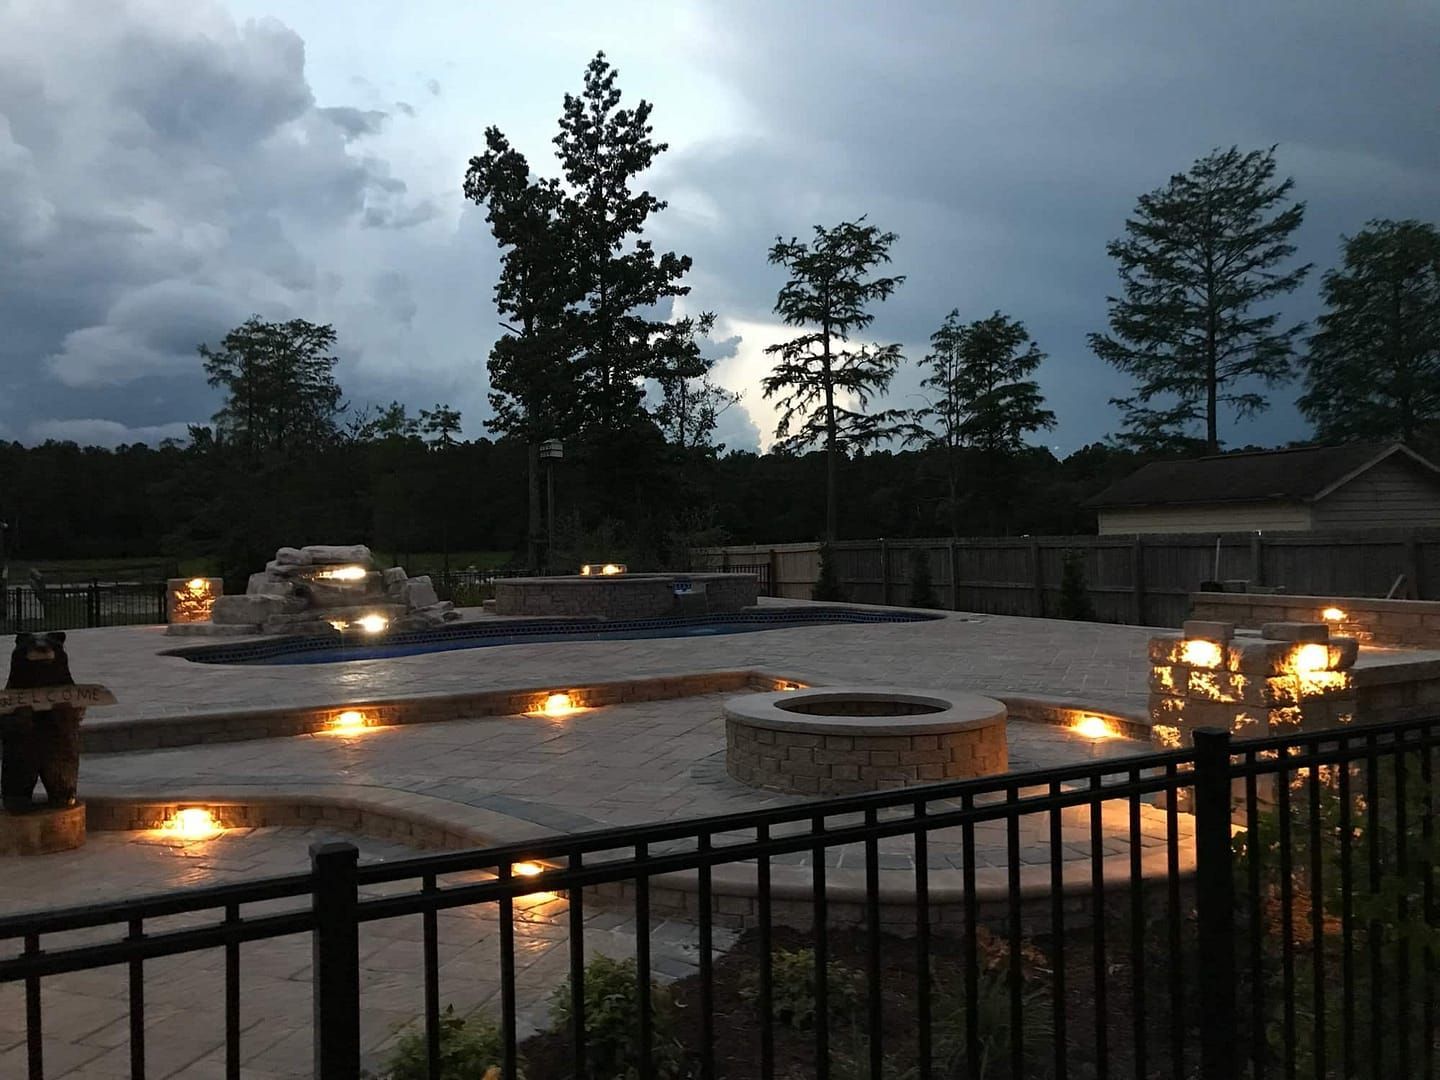
This new transitional landing led to a long, inviting patio measuring 21′ x 15′, thoughtfully divided into two distinct zones. One area was designated for dining, while the other accommodated a captivating fire feature, complemented by a small seat wall for additional guests. These two spaces could be utilized simultaneously, fostering an intimate dining experience alongside the warmth and ambiance of the fire.
The result
To enhance the functionality of the backyard, we also incorporated an Urban Bonfire Grill Island to the side, complete with custom-selected cabinets, a granite counter, and a high-quality Kalamazoo grill.
Objectives
- Integrate the new space seamlessly with the existing home architecture.
- Create a captivating family fun area visible from the family room.
- Optimize the limited footprint for multi-purpose functionality.
Features
- Outdoor Kitchen System
- Shadow Spec Umbrella
- Landscape Lights
- Natural Gas Fire Feature
Challenges
- Unlocking Creativity in a Compact Space
- Aesthetics with Security
- Efficient Space Management
Study. Design. Build.
From the first walk-through to the finished space.

Before
Where the project started.

Build
Built to the plan, section by section.

Finished
The finished outdoor living space.
Gallery
The finished space